
Seven9 Imperia
2BHK and 3BHK residences with shops in Sama-Savli, Vadodara
Scroll
Overview
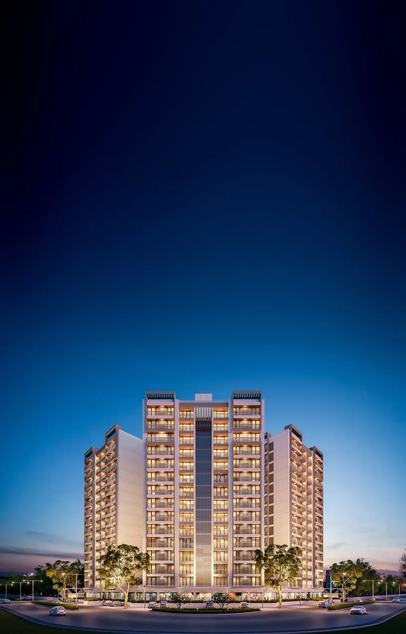
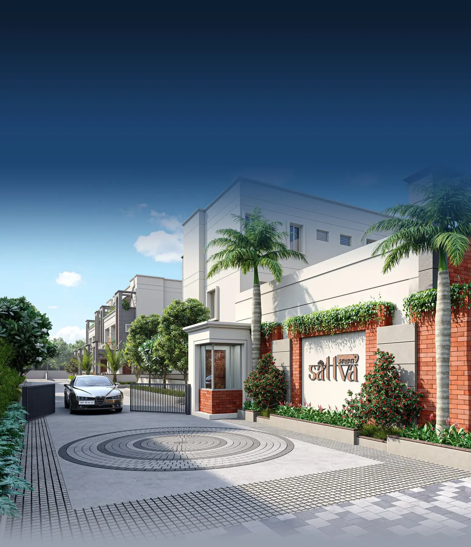
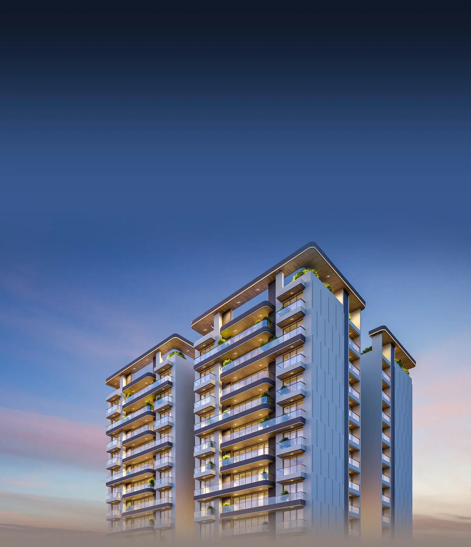
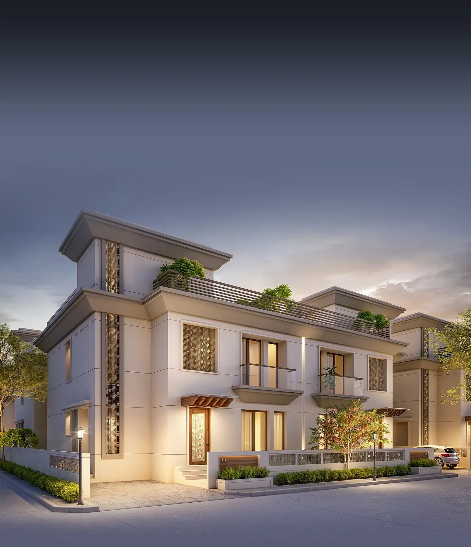
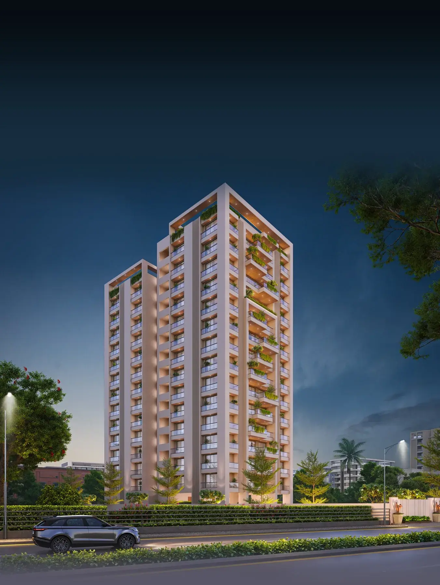
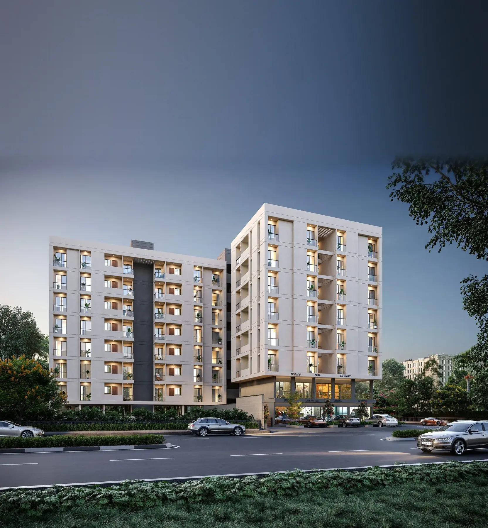
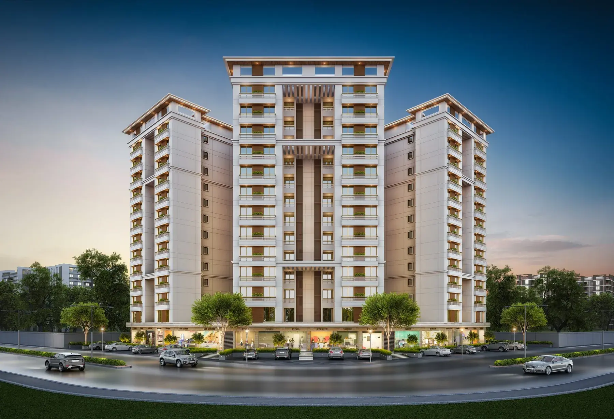
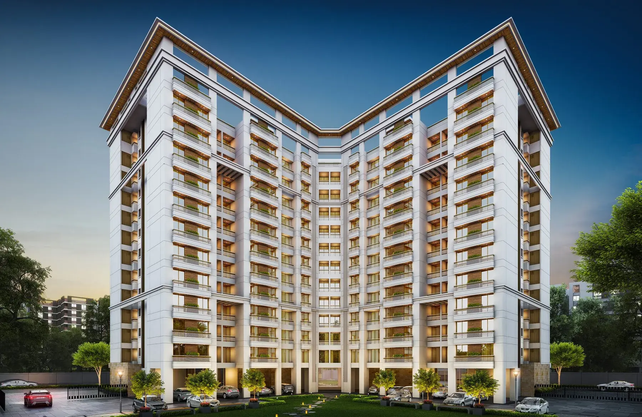
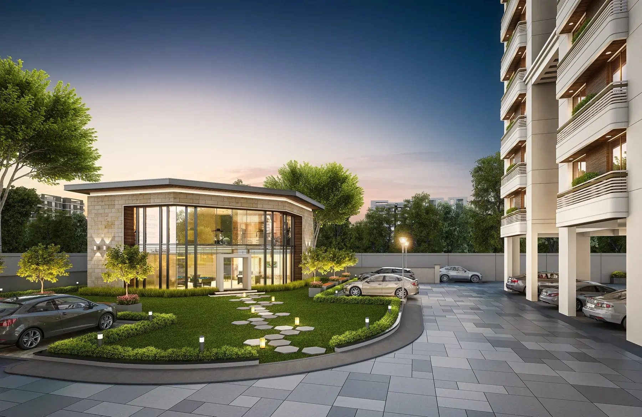
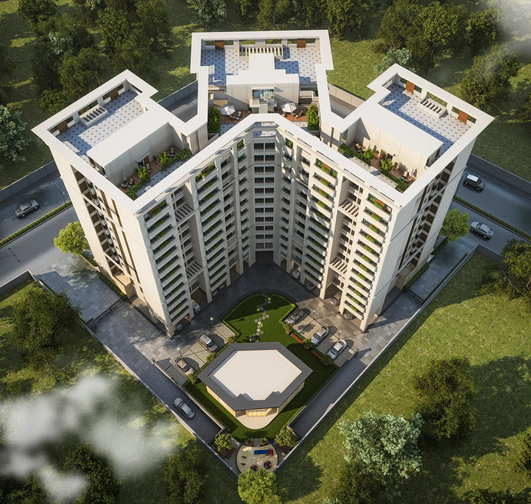
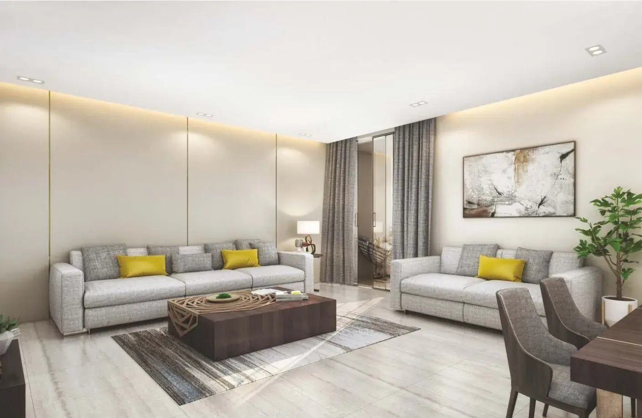
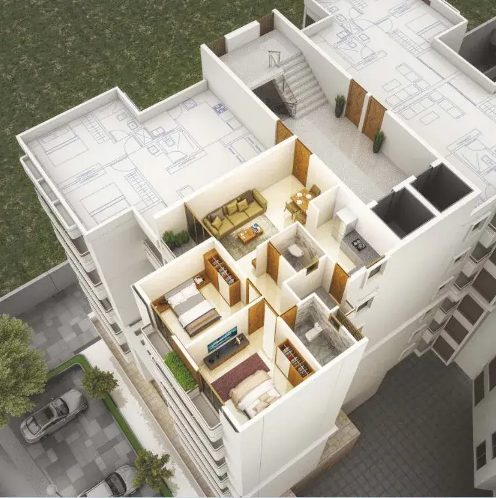
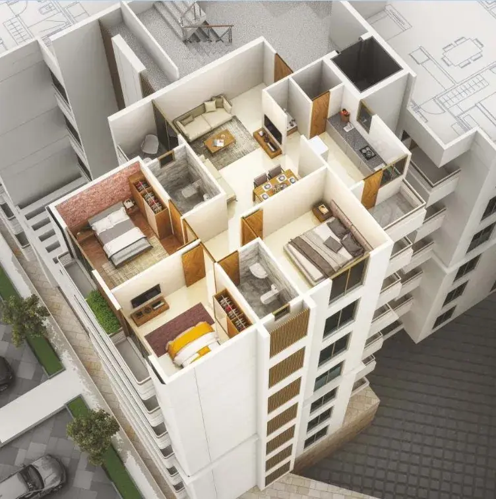
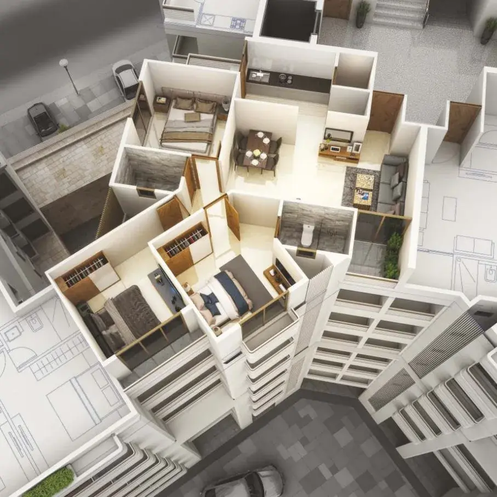
Seven9 Imperia is a residential project of 2BHK and 3BHK flats with ground-floor shops in Sama-Savli, Vadodara, inspired by European architecture and developed by Vansh Developer.
- Status
- Needs status
- Possession
- Needs possession
- Land area
- Needs land area
- Towers
- 3
- Floors
- 12
- Total units
- 138
Configurations
| Type | Carpet area | Built-up area | Price |
|---|---|---|---|
| 2BHK | Needs carpet area | 800 sq ft | Needs price |
| 3BHK — Type A | Needs carpet area | 1,028 sq ft | Needs price |
| 3BHK — Type B | Needs carpet area | 1,028 sq ft | Needs price |
Gallery
Floor plans
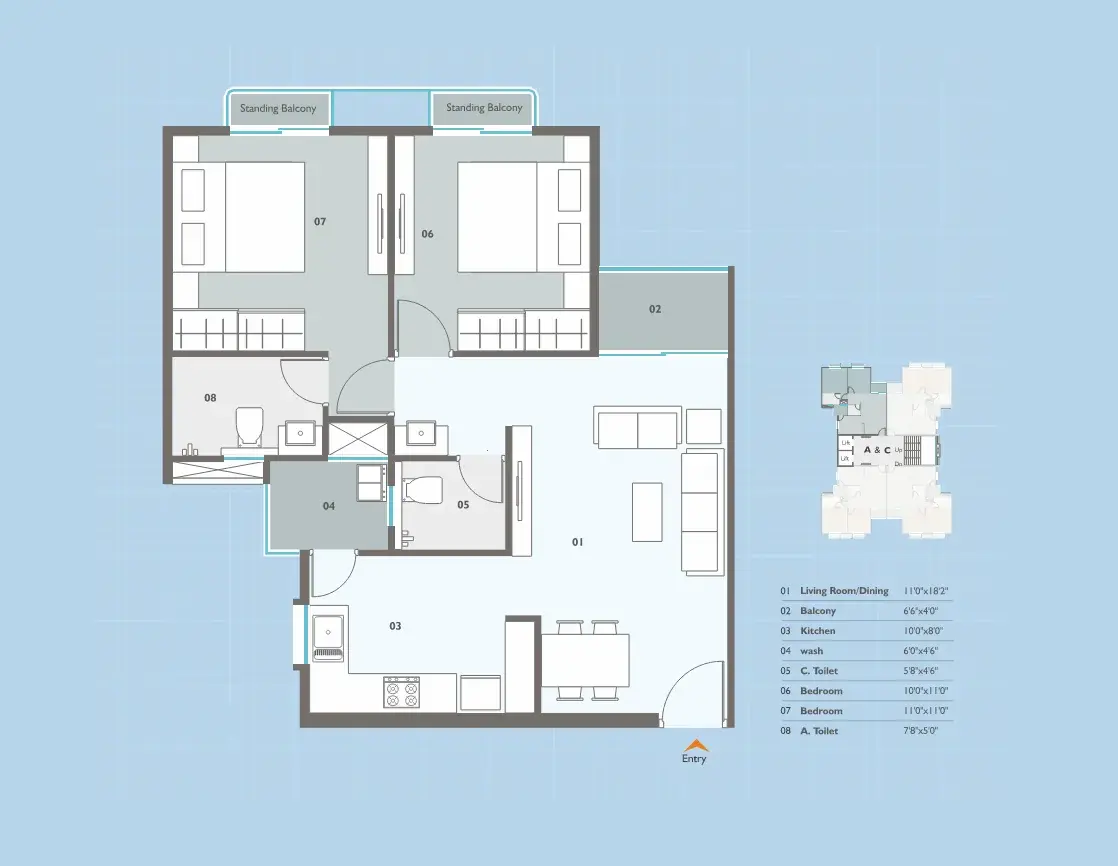
2BHK — Towers A & C
800 sq ft built-up
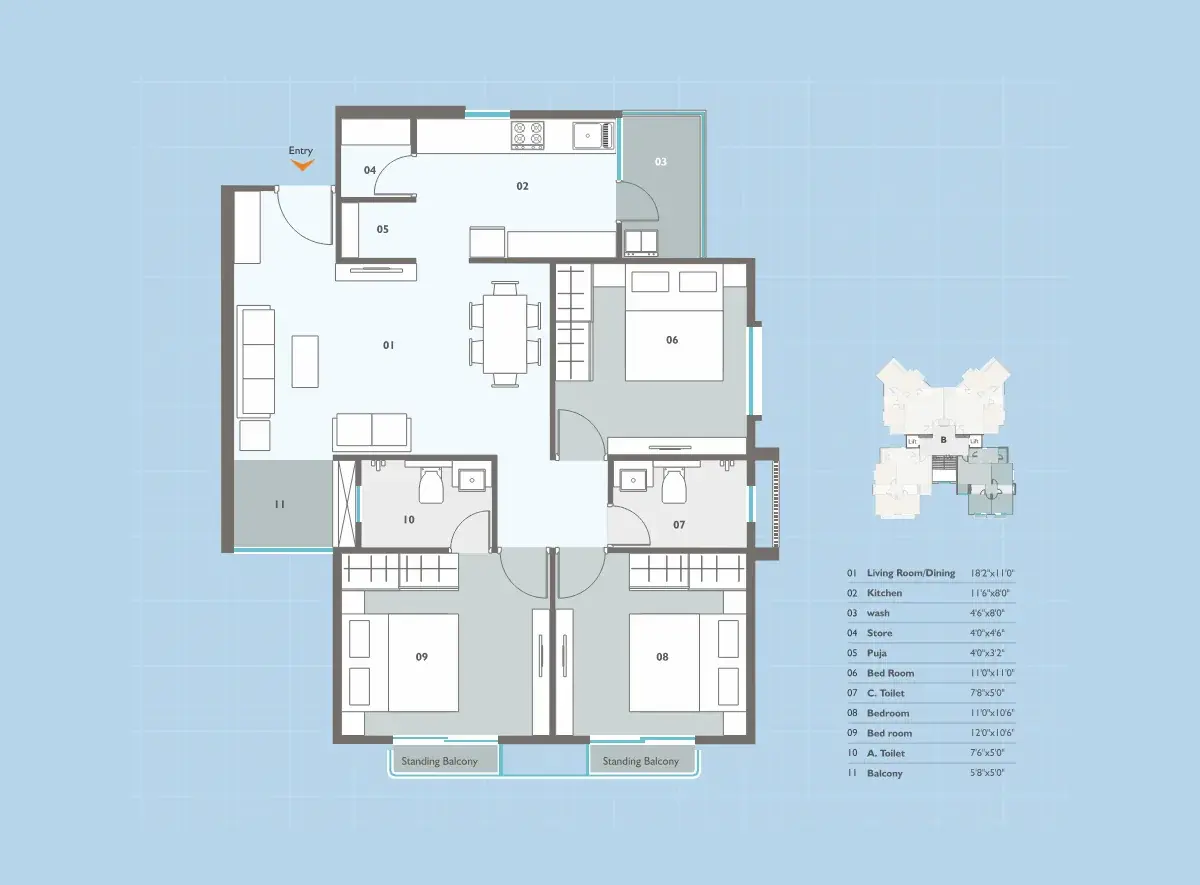
3BHK — Type A
1028 sq ft built-up
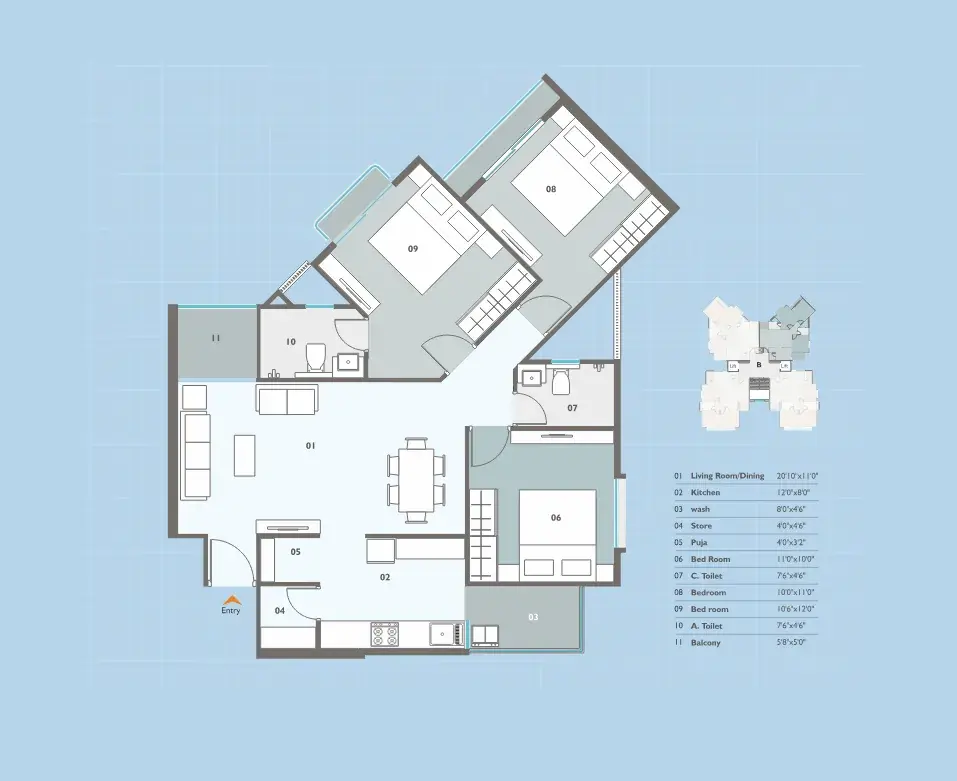
3BHK — Type B
1028 sq ft built-up
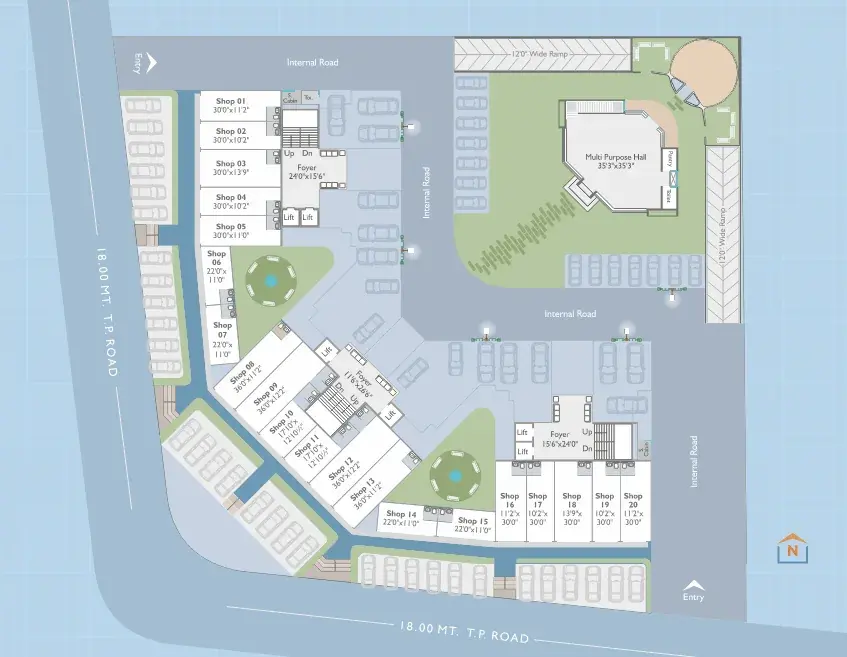
Ground Floor Layout
Shops, lobbies, internal roads and the clubhouse.
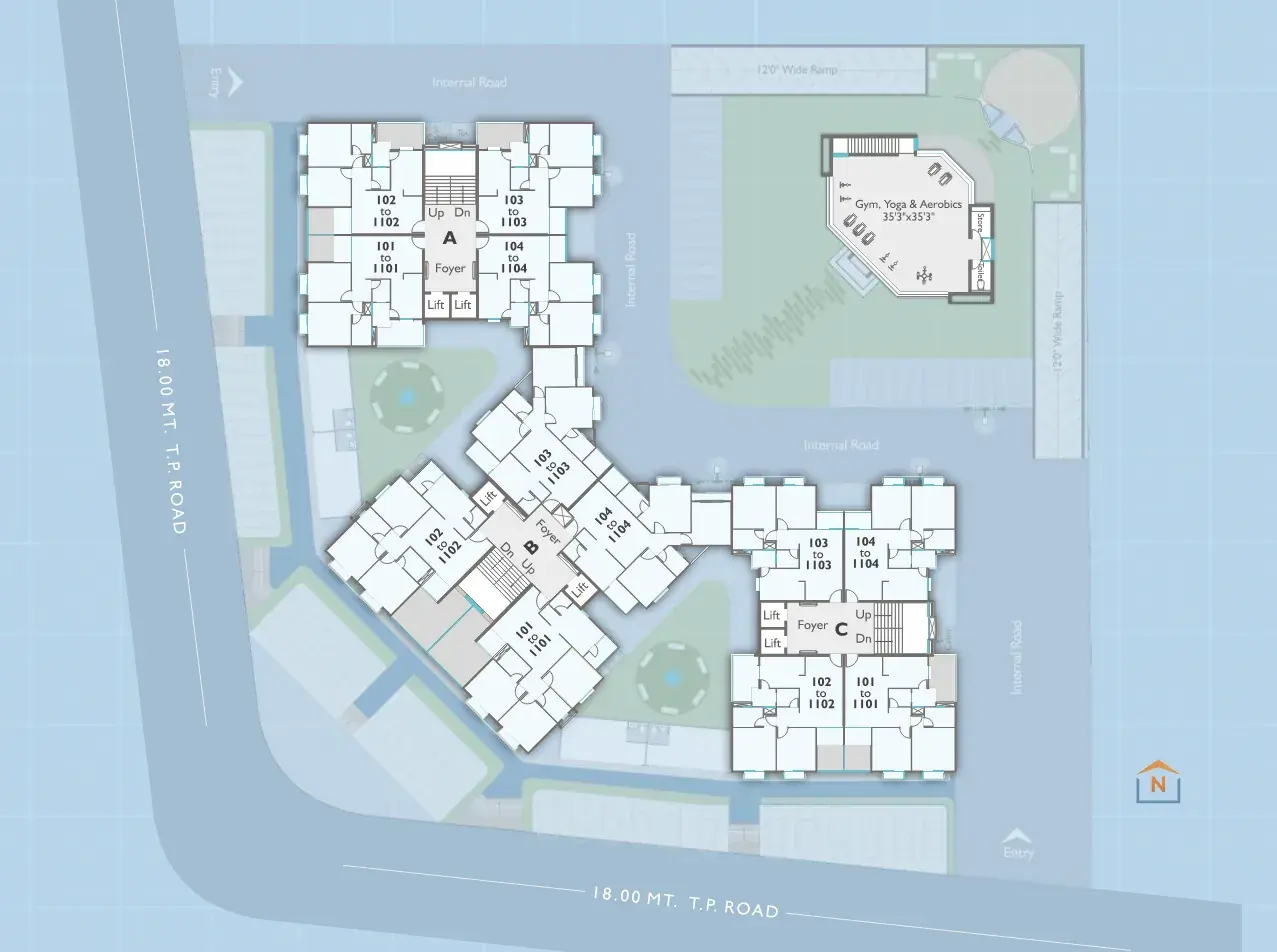
Typical Floor Layout
Layout of a typical upper floor across towers A, B and C.
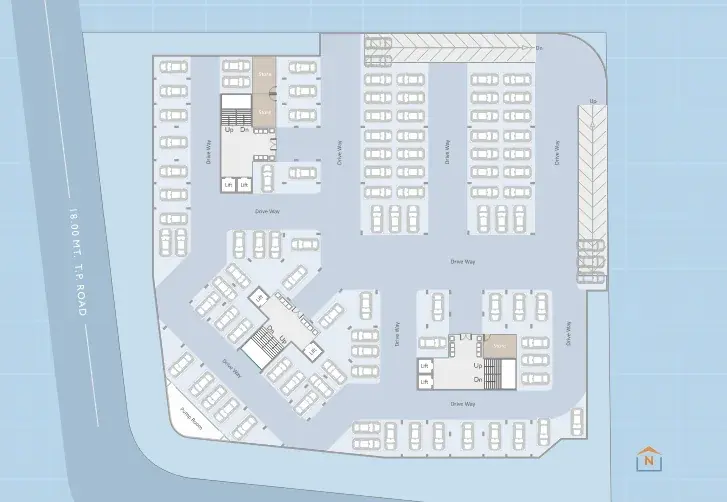
Basement Parking
Basement parking and drive-way layout.
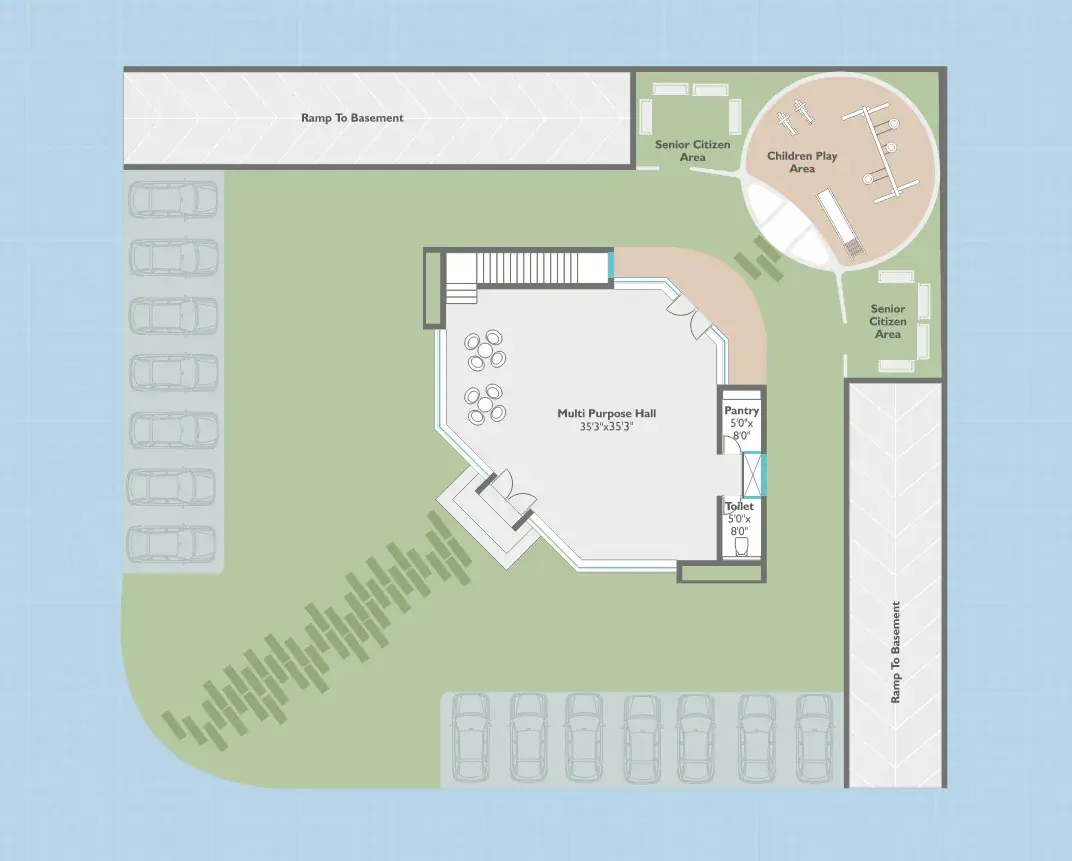
Clubhouse — Ground Floor
Multipurpose hall, pantry, senior citizen and children's play areas.
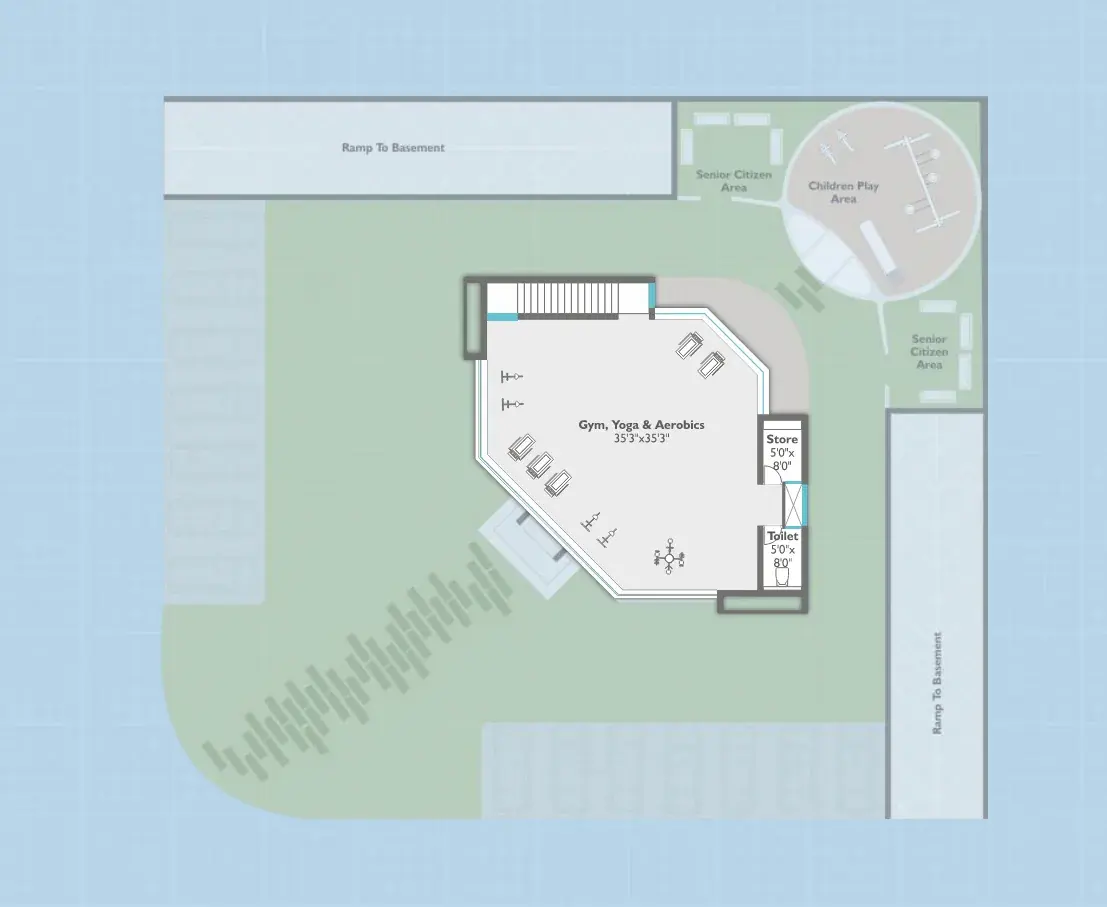
Clubhouse — First Floor
Gym, yoga and aerobics area.
Amenities
24×7 Power Backup
24×7 Security
Auto Door Elevators
CCTV in Common Areas
Children's Play Area
Gym, Yoga & Aerobics
Multipurpose Hall
Party Lawn
Senior Citizen Seating
Unit Allotted Parking
Specifications
Bath
- Ceramic / vitrified tiles
- Jaquar, Cera, Hindware or equivalent CP fittings and sanitaryware
Doors
- Internal flush doors with stone frame
- Main door: wooden frame with decorative veneered shutter
Electrification
- Single phase, concealed copper wiring with adequate points in all rooms
Flooring
- Premium vitrified tiles of 900 × 900 or 600 × 1200 mm, or equivalent
Kitchen
- Granite sandwich working top
Structure
- RCC frame structure as per structure designer with partition brick masonry
Wall Finish
- Internal walls: smooth finish plaster with putty & primer
- External walls: double coat plaster with weather coat
Windows
- Aluminium / UPVC hybrid sections with stone frame
Connectivity
- Bus Station17 min
- Dumad Chokdi4 min
- Hanuman Temple5 min
- NE14 min
- Podar World School3 min
- Vadodara Railway Station19 min
Brochure
A 15-page PDF, 4.0 MB.
Download brochureContact
9:30 AM – 7:00 PM, Mon–Sun
- RERA Registration Number
- PR/GJ/VADODARA/VADODARA/Others/MAA07490/23090