
Seven9 Symphony
3BHK apartments and shops in Sama, Vadodara
Scroll
Overview
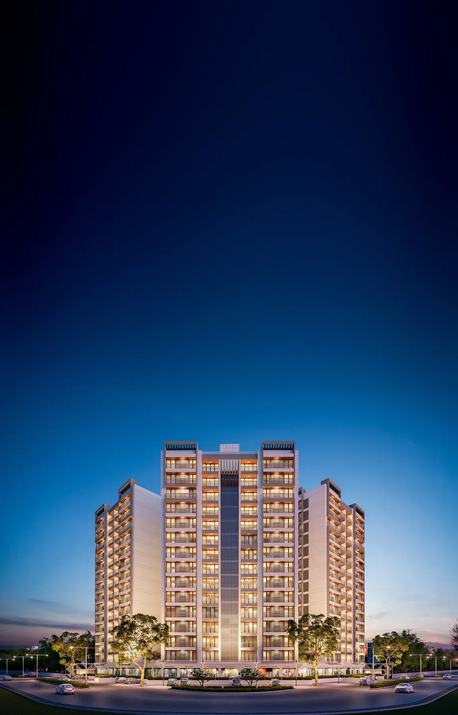
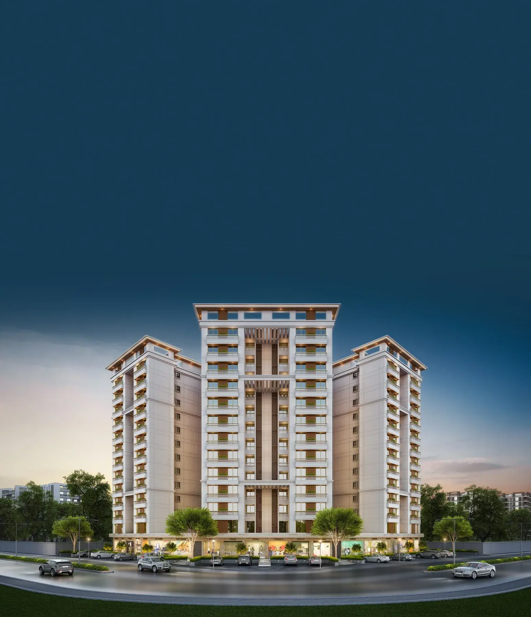
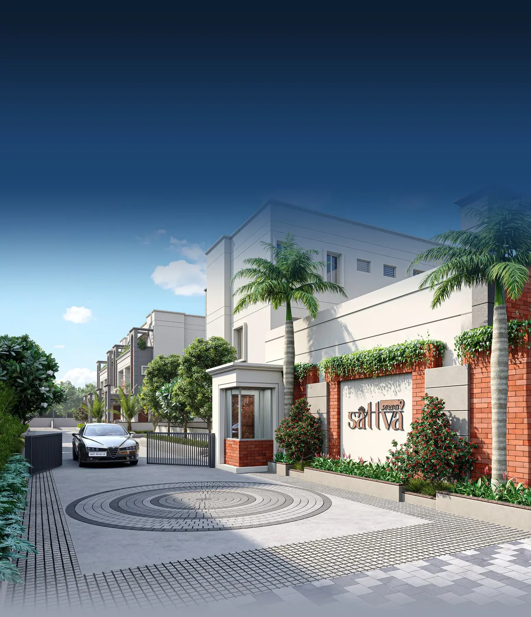
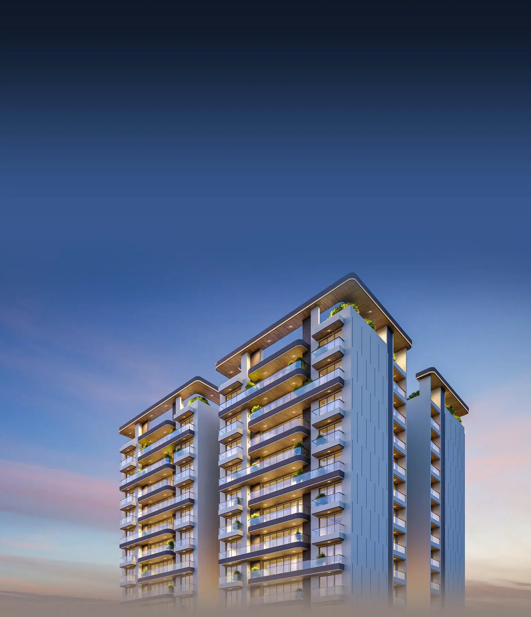
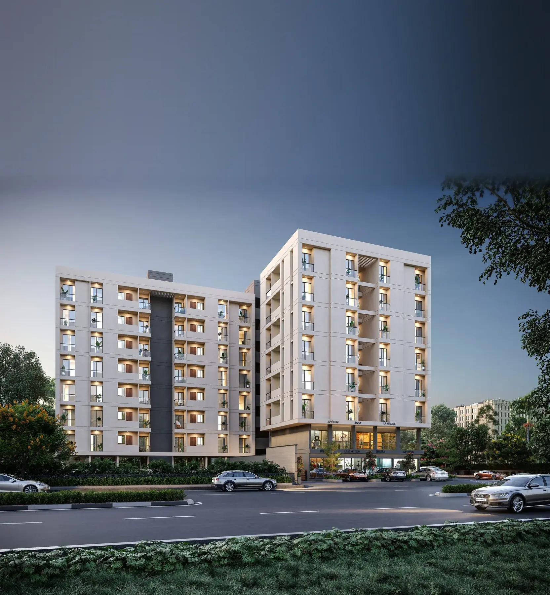
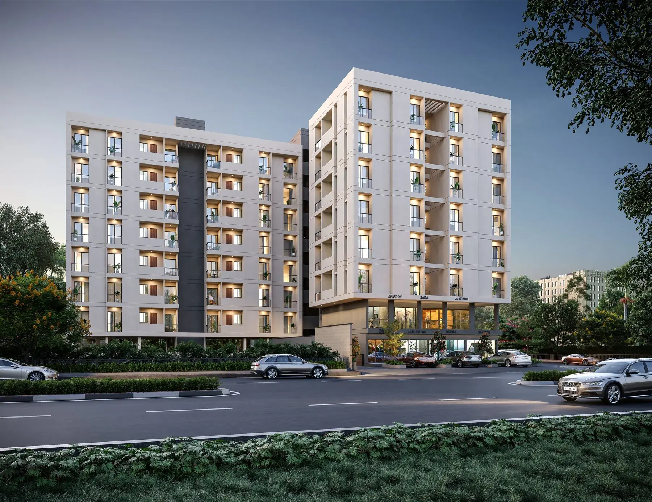
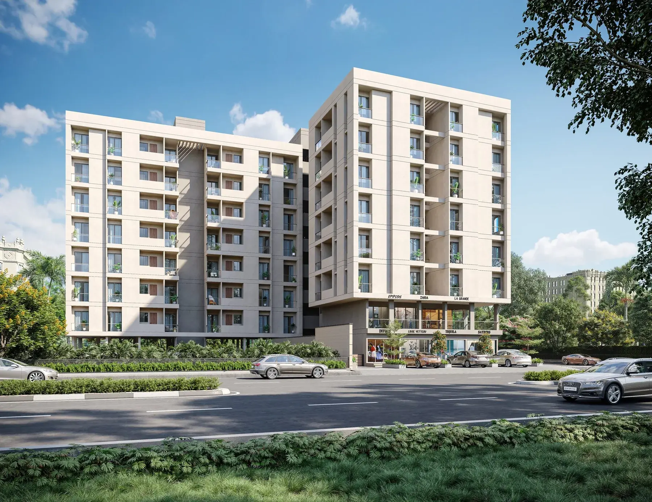
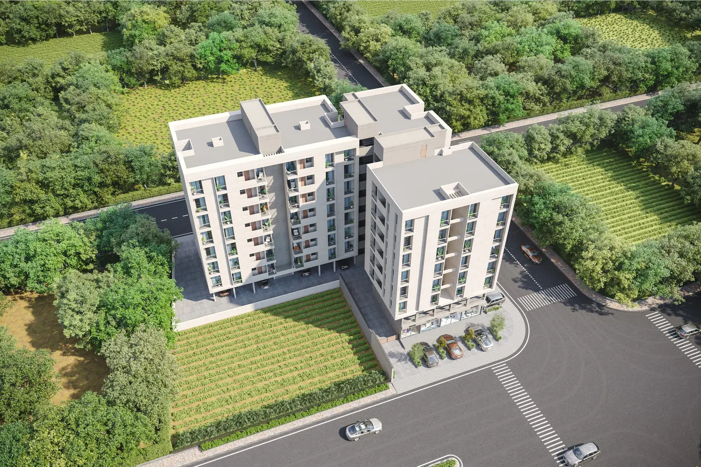
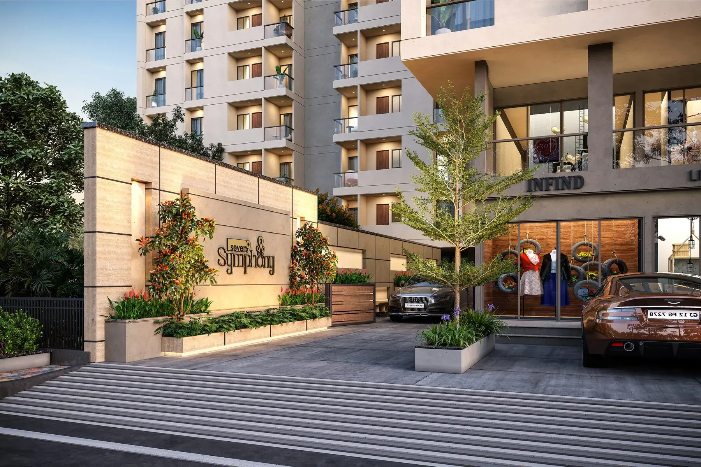
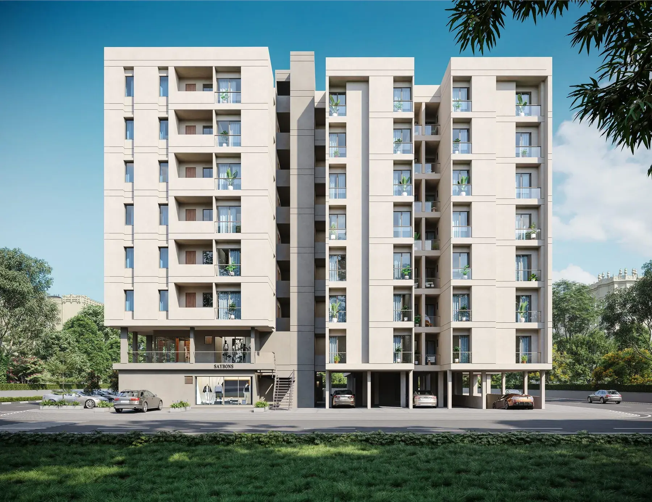
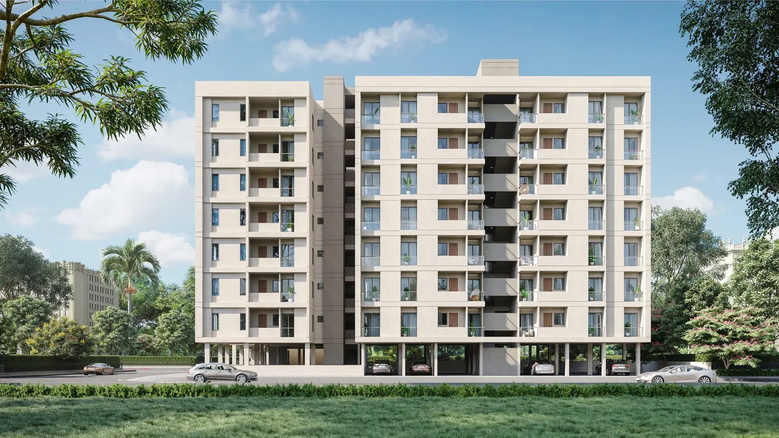
Seven9 Symphony is a cluster of three towers with 56 3BHK apartments on New Sama Main Road exactly opposite of Sama Sports Complex.
- Status
- Needs status
- Possession
- Needs possession
- Land area
- Needs land area
- Towers
- 3
- Floors
- 7
- Total units
- 56
Configurations
| Type | Carpet area | Built-up area | Price |
|---|---|---|---|
| 3BHK Apartment — Tower A | Needs carpet area | 970 sq ft | Needs price |
| 3BHK Apartment — Tower B (101–701) | Needs carpet area | 863.9 sq ft | Needs price |
| 3BHK Apartment — Tower B (102–702) | Needs carpet area | 848.6 sq ft | Needs price |
| 3BHK Apartment — Tower C | Needs carpet area | 822.5 sq ft | Needs price |
Gallery
Floor plans
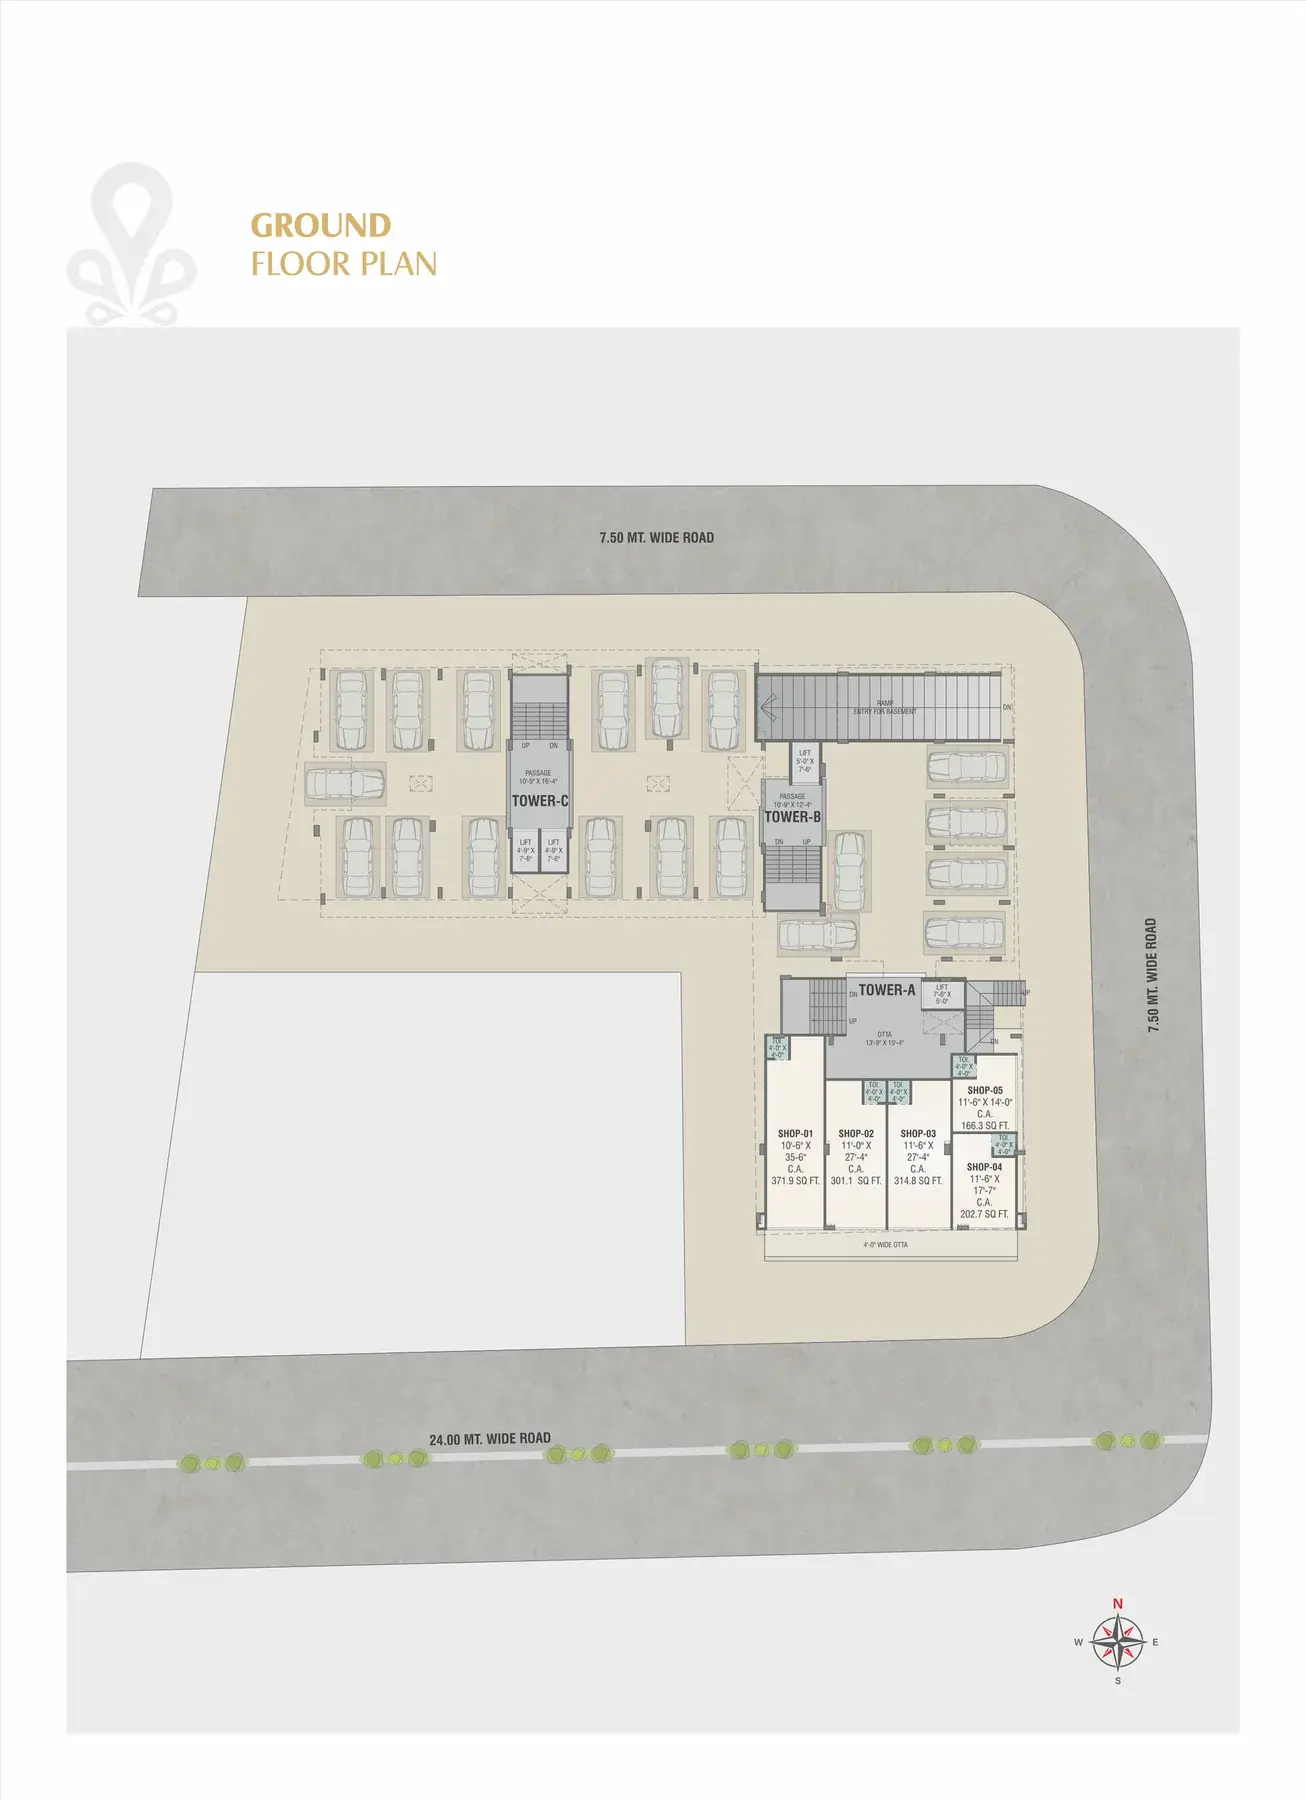
Ground Floor Plan
Five shops (Shop-01 to Shop-05), resident and ramp-down parking, and the entrances to Towers A, B and C.
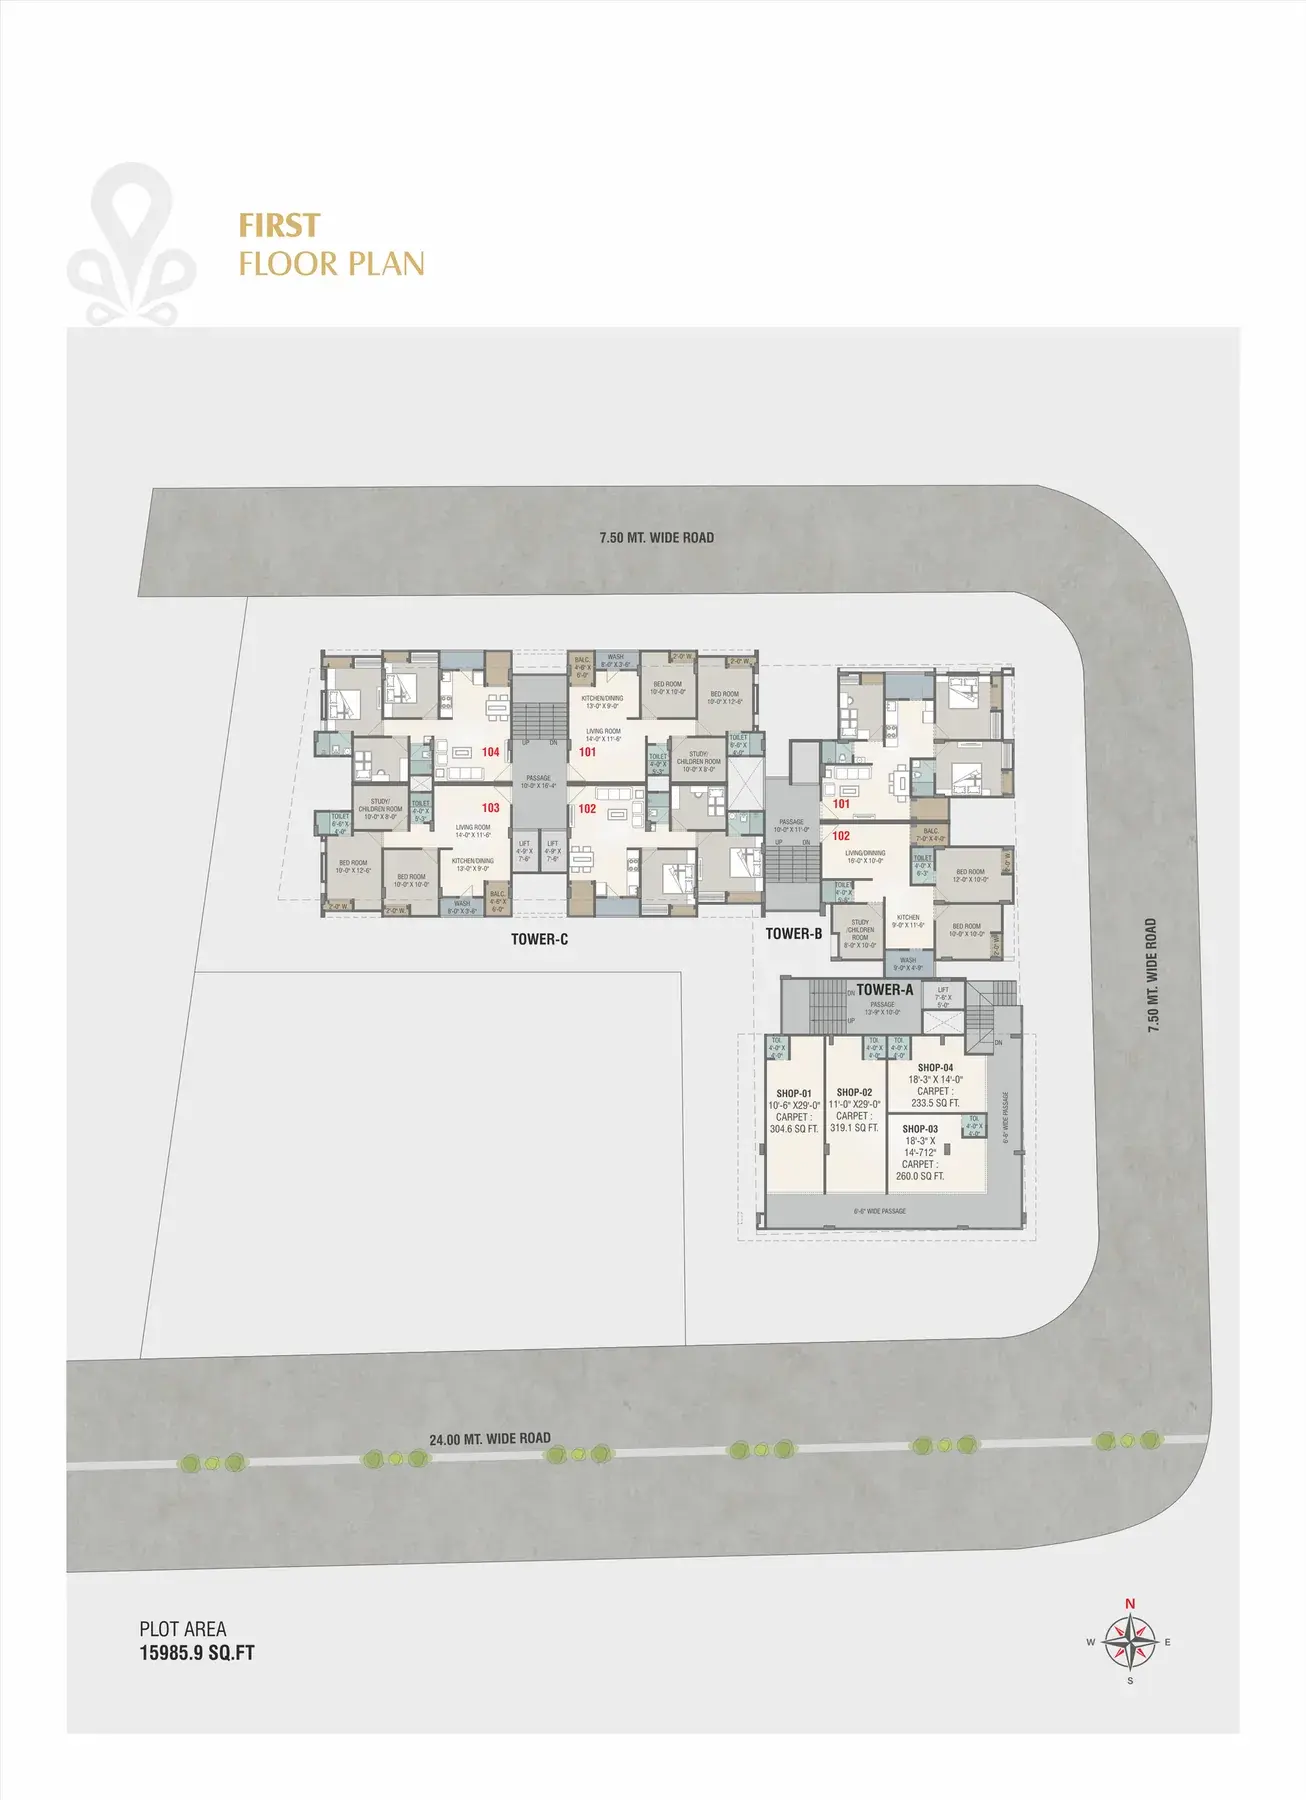
First Floor Plan
First-floor units across all three towers, directly above the ground-floor shops and parking.
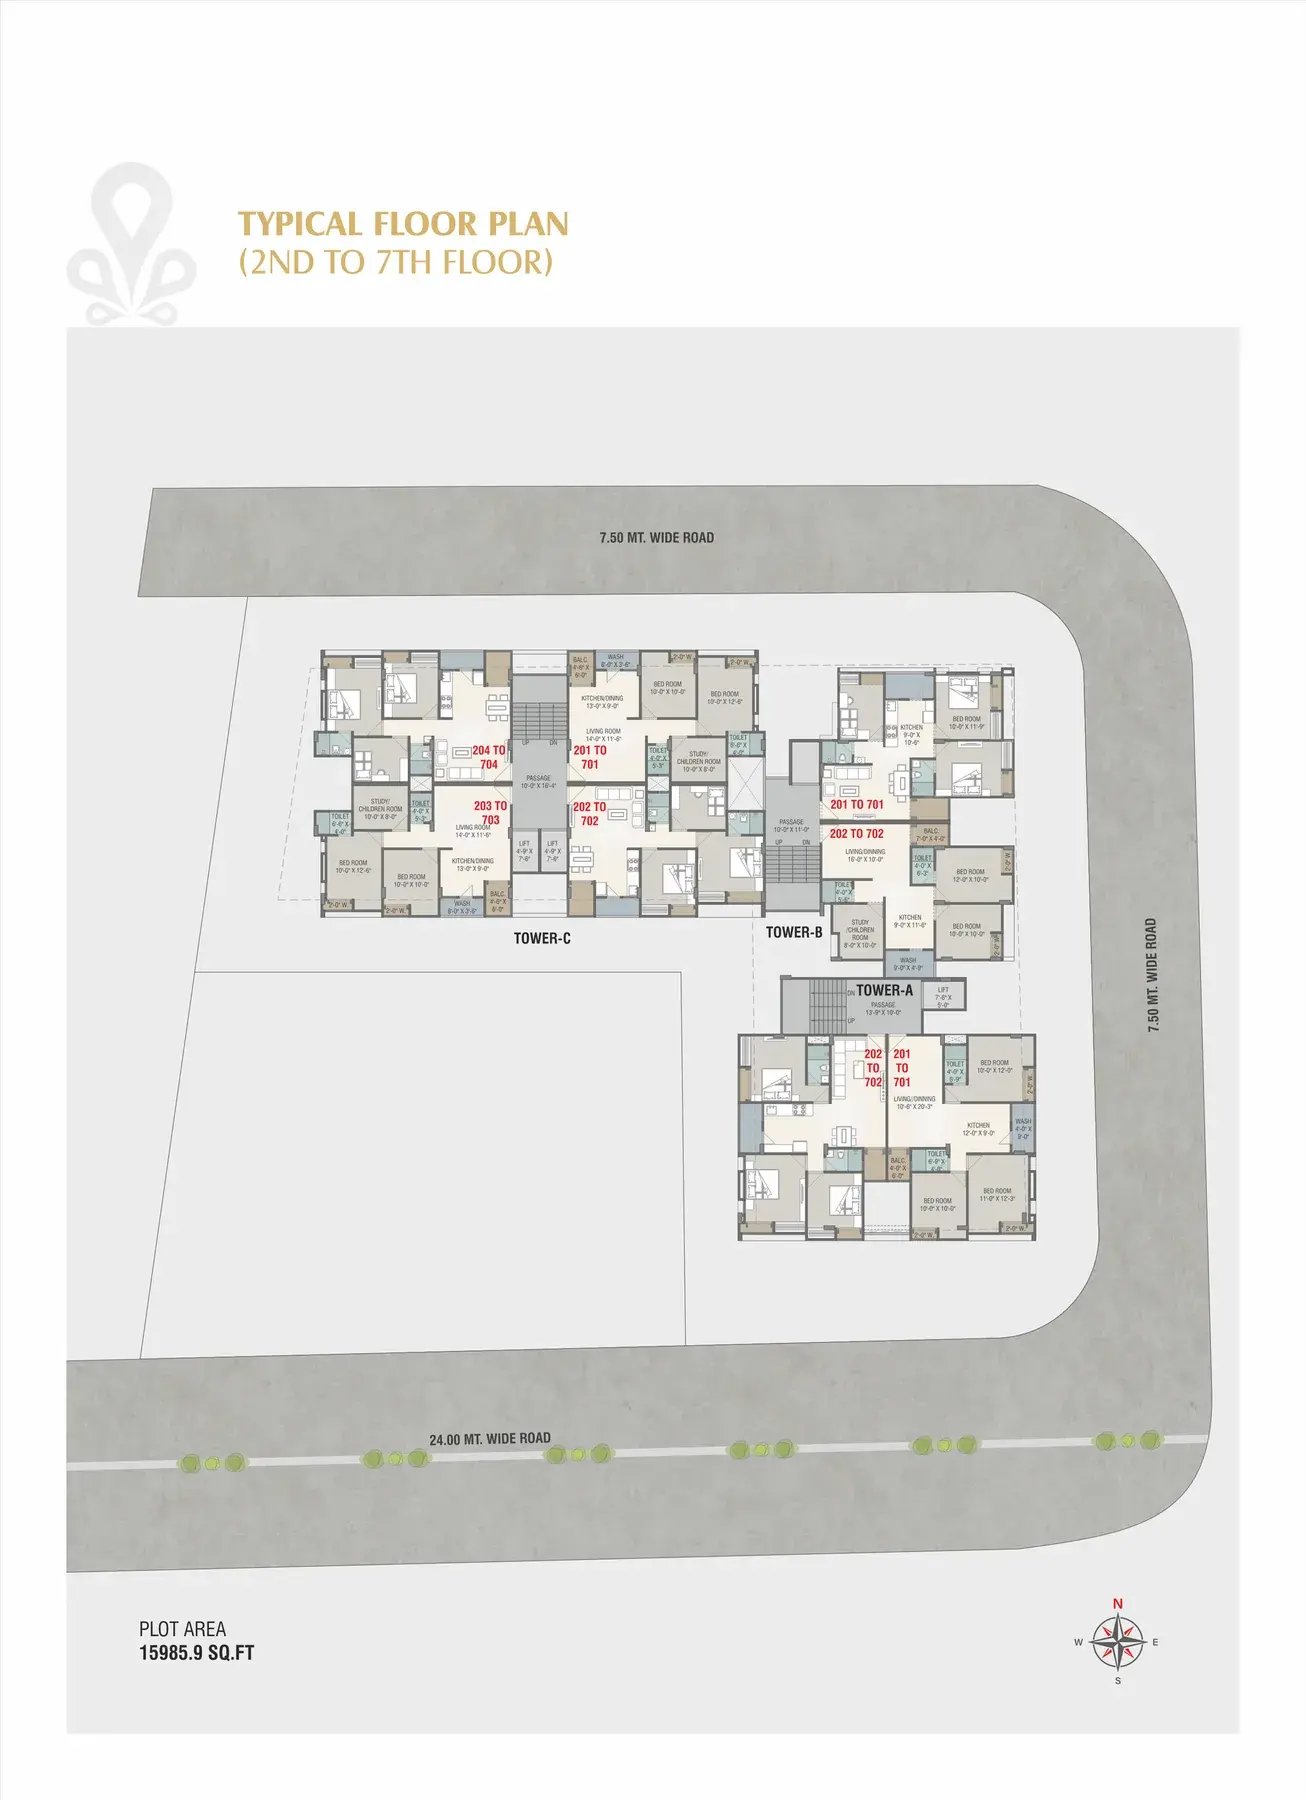
Typical Floor Plan (2nd–7th)
Repeats from the 2nd to the 7th floor: 2 flats per floor in Towers A and B, 4 flats per floor in Tower C.
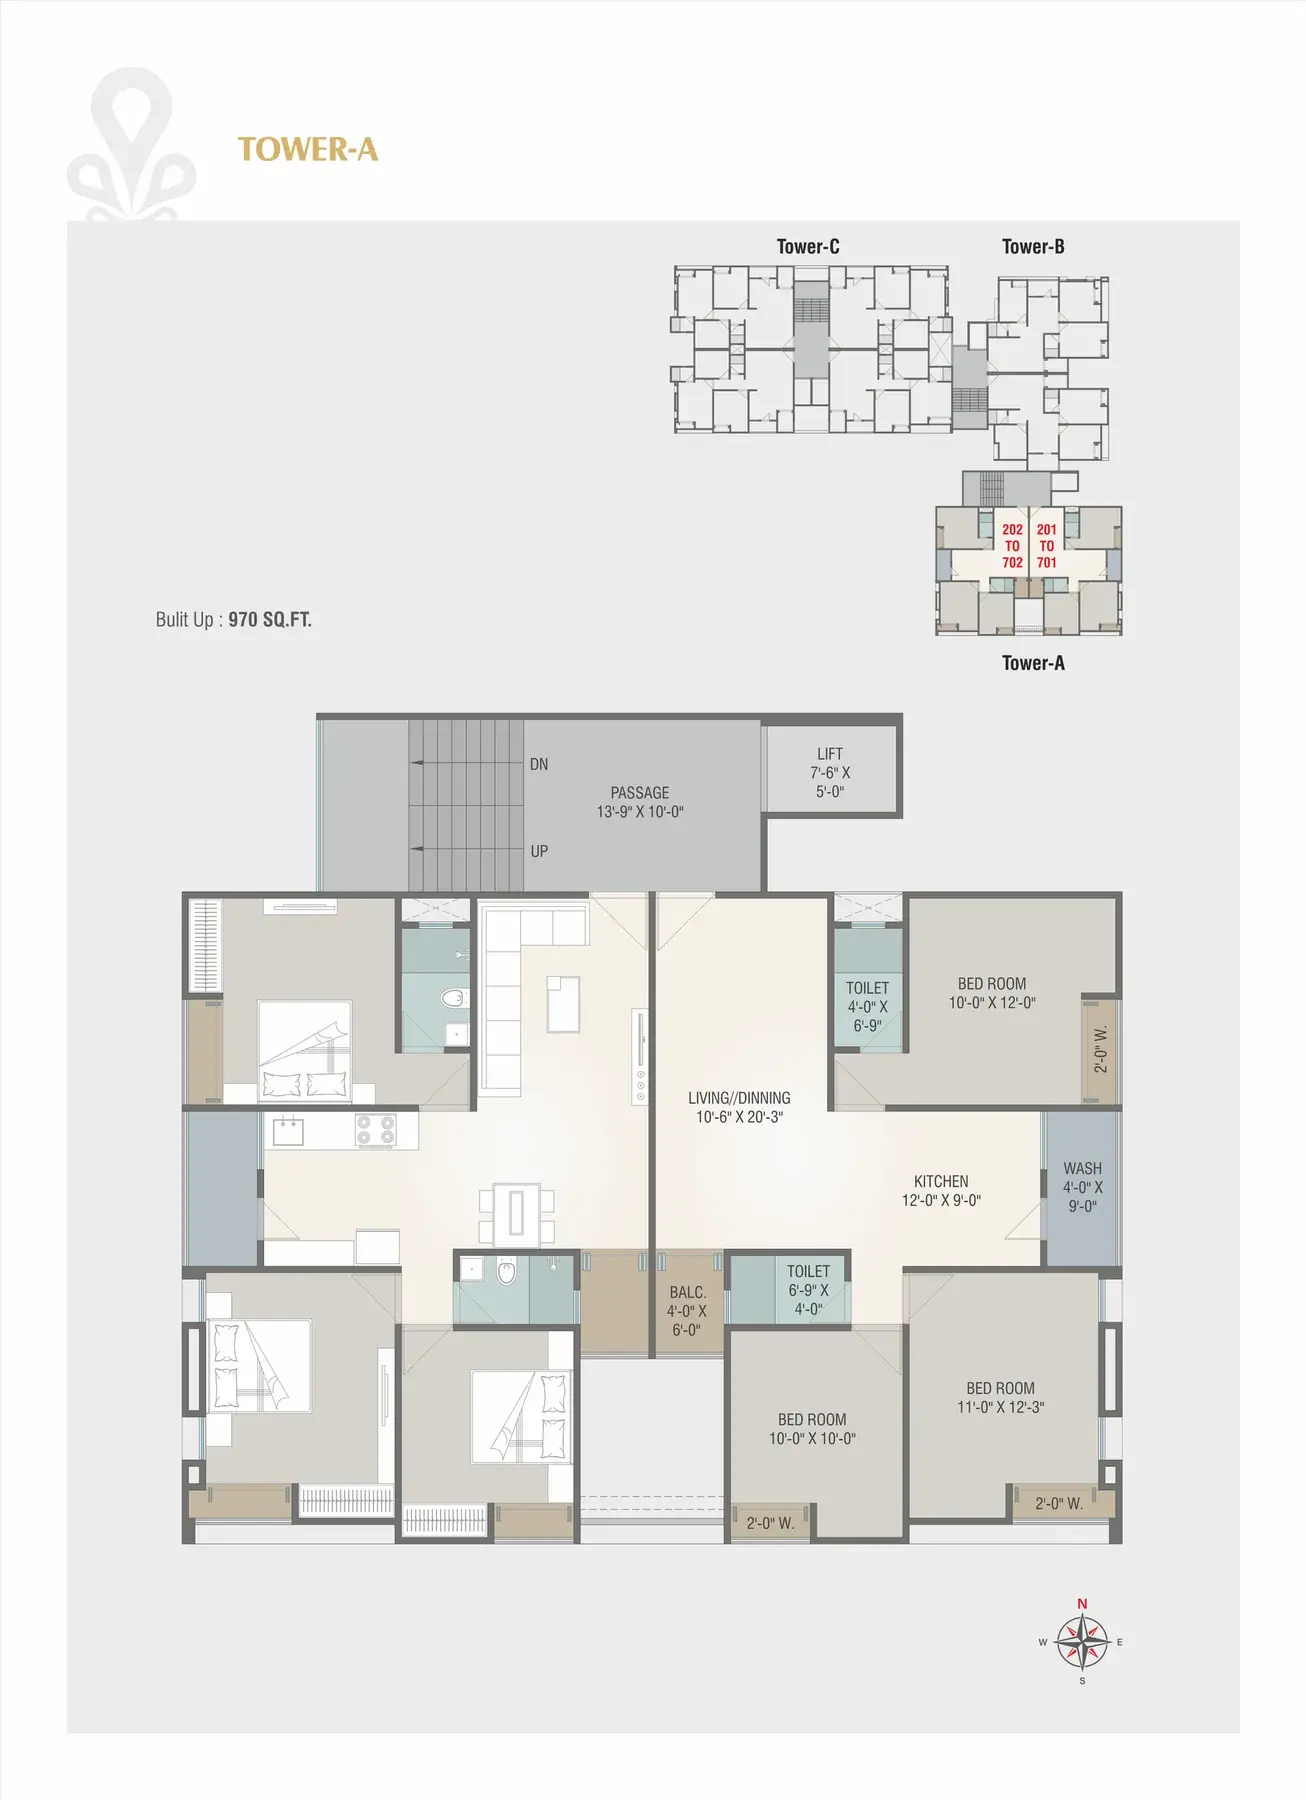
Tower A — Unit Plan
970 sq ft built-up
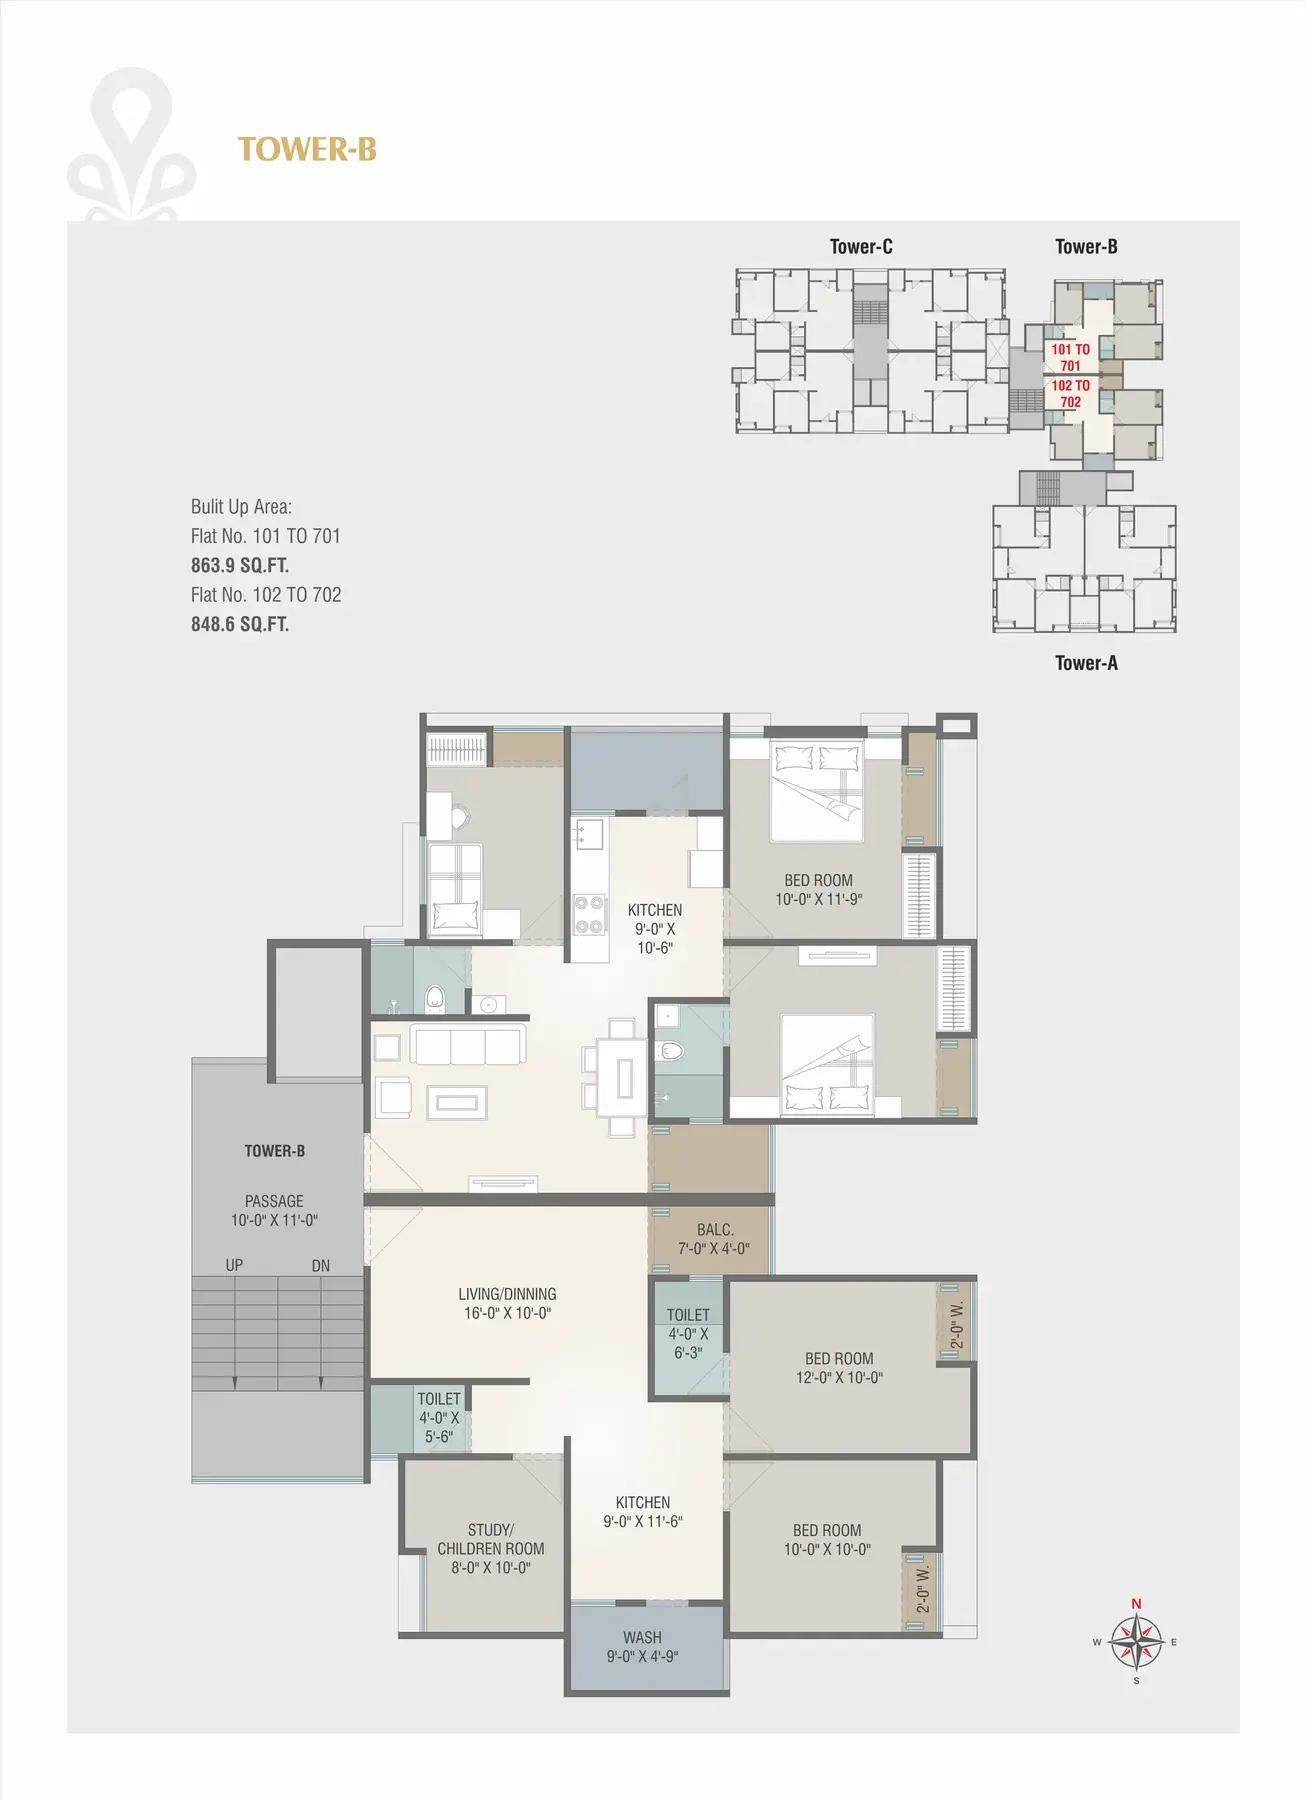
Tower B — Unit Plan
848.6–863.9 sq ft built-up
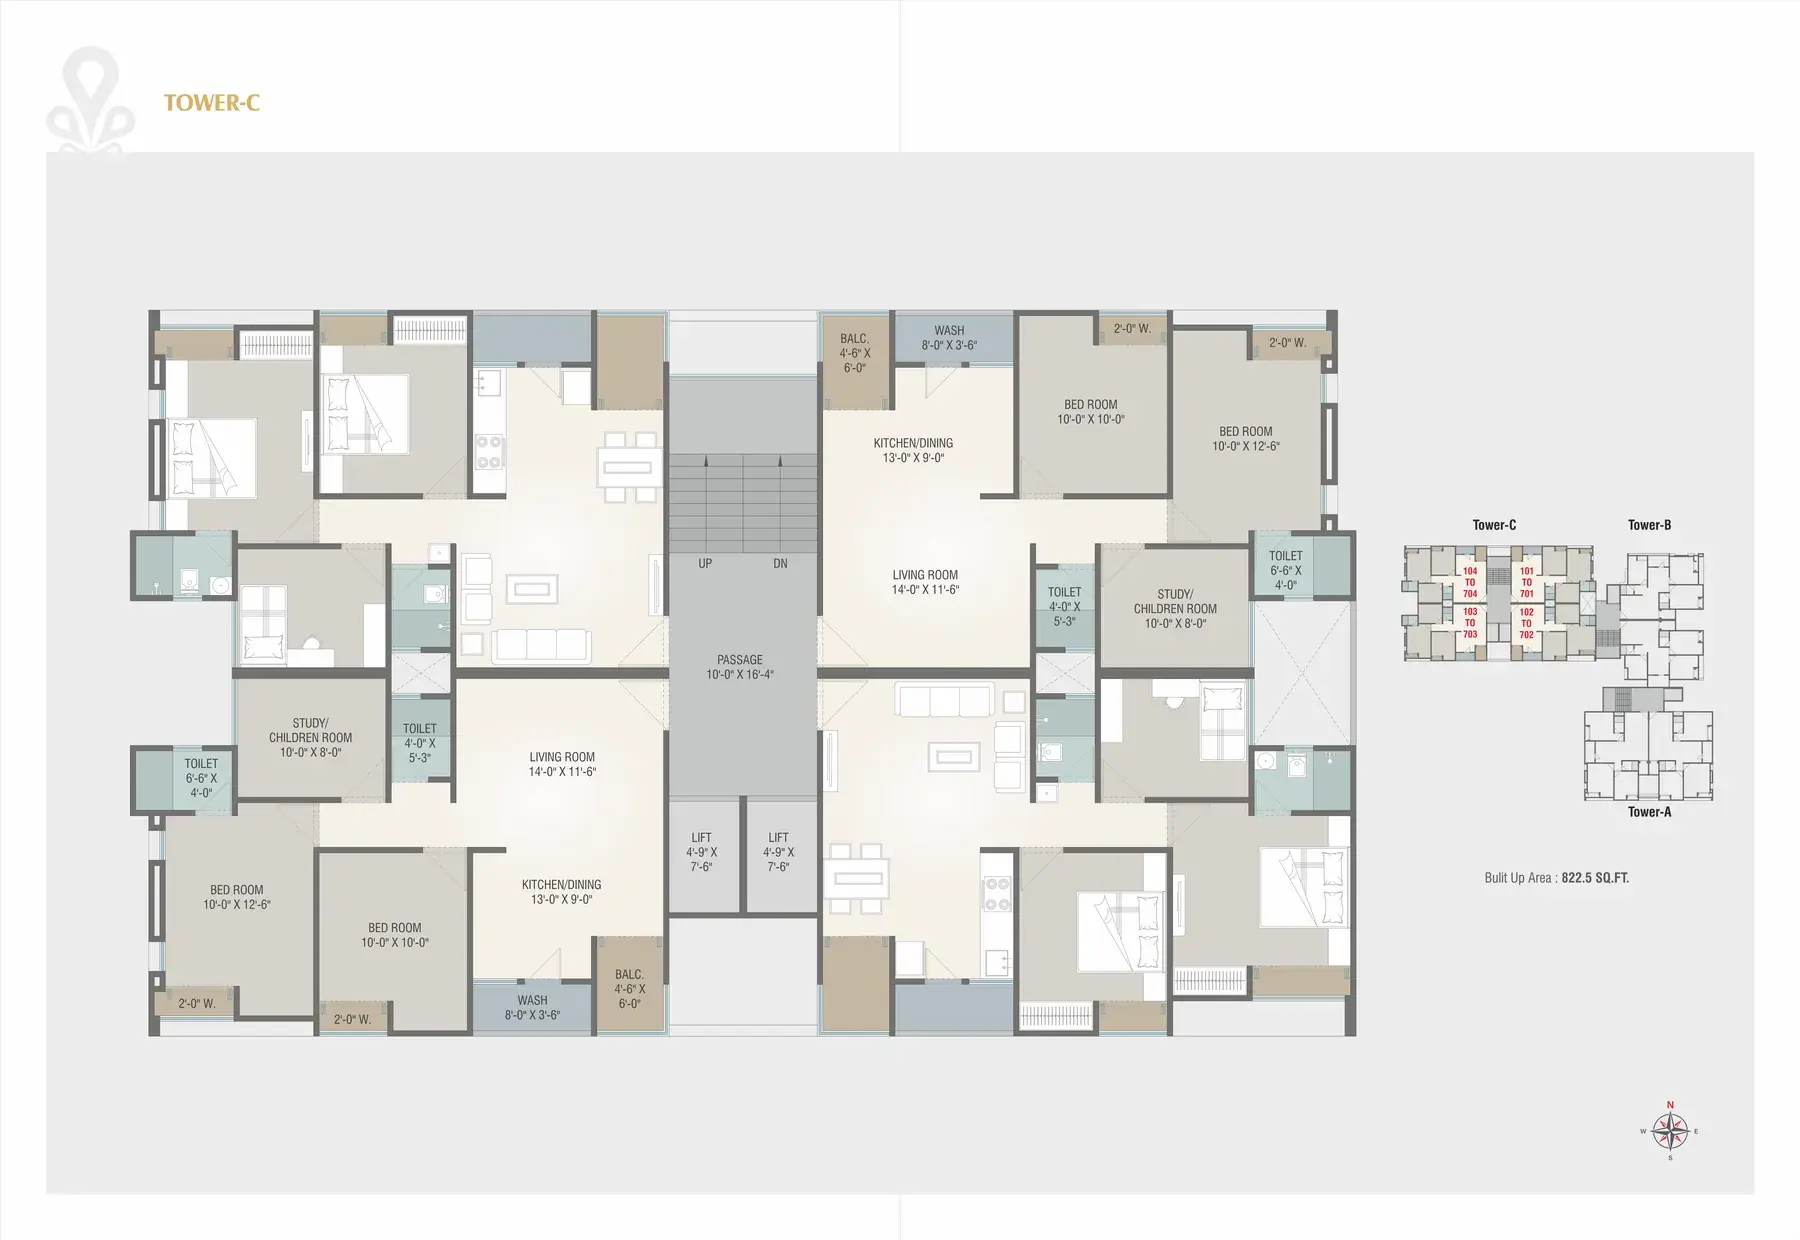
Tower C — Unit Plan
822.5 sq ft built-up
Amenities
Basement Parking with Ramp Access
Lift Access in Every Tower
Retail Shops at Ground Floor
Specifications
Bathrooms
- Designer bathrooms with premium quality bath fittings and sanitary ware (Jaquar / Cera or equivalent)
- Premium quality ceramic tiles dado up to lintel level
Doors
- Main door: high quality decorative door with veneer finish on both sides and wooden frame
- Internal doors: laminated flush door with granite / wooden frame, all other with Godrej or equivalent lock fittings
Electrification
- 3 phase concealed copper wiring as per ISI standard of Anchor / Great White / RR Kabel / Apar or equivalent
- Modular switches
- Adequate electric points in each room
- Geyser points in each bathroom
- TV point in living room and in 3 bedrooms
Flooring
- 600 × 1200 mm or equivalent premium quality glazed vitrified tiles in living room, family sitting, kitchen, dining and passage with skirting
Kitchen
- Premium quality granite platform with S.S. sink
- Dado up to lintel level
Structure
- Earthquake resistant RCC frame structure designed by approved structural consultant
Terrace
- Elegant China mosaic finish with water proofing treatment
Wall Finish
- Interior: smooth finish plaster with 2 coat putty and primer
- Exterior: double coat plaster with weather resistant paint
Windows
- Premium quality powder coated aluminium windows
- Granite frame for window
Connectivity
- Dumad Chokdi8 min
- Jain Derasar1 min
- Navrachna Vidyani Vidyalaya2 min
- NH-812 min
- Sama Indoor Sports Complex0 min
- Shiv Temple1 min
Brochure
A 11-page PDF, 2.7 MB.
Download brochureContact
Call +91 99042 23523Call +91 98252 76846Message on WhatsAppEmail seven9symphony@gmail.com
9:30 AM – 7:00 PM
Needs map coordinates
Open in Google Maps- RERA Registration Number
- PR/GJ/VADODARA/VADODARA/ Vadoadara Municipal Corporation/MAA17326/030926/311231