
Seven9 Sattva
5BHK villas in Sayajipura, Vadodara
Scroll
Overview
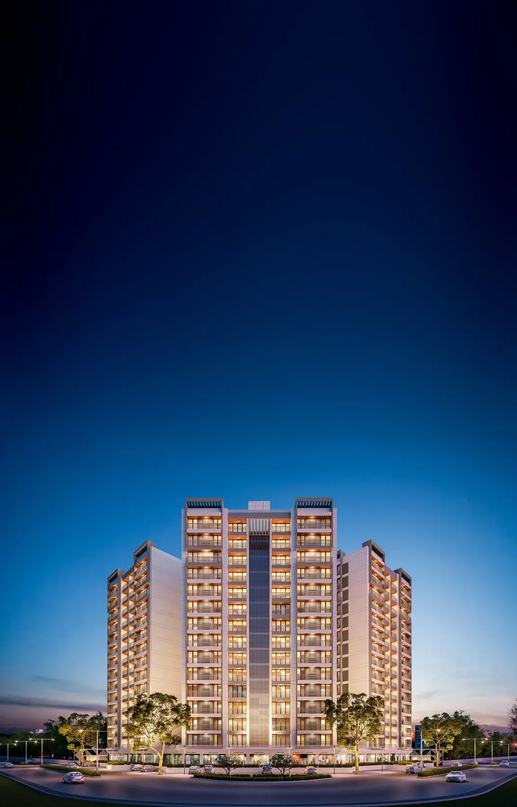
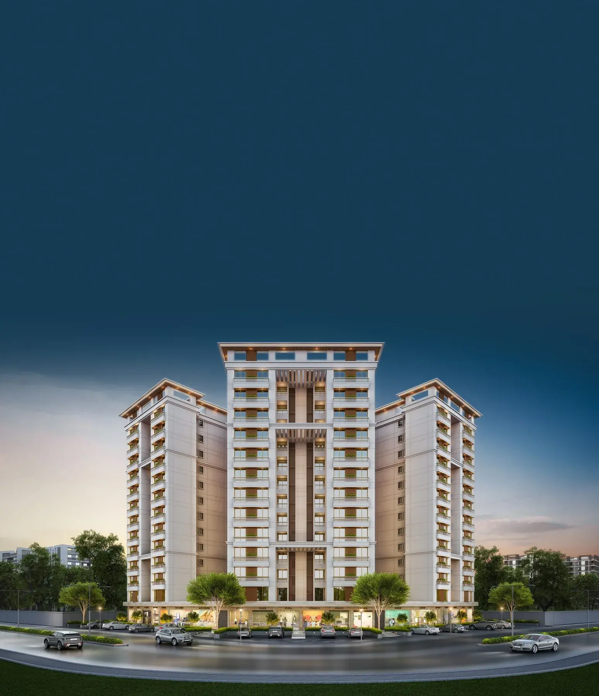
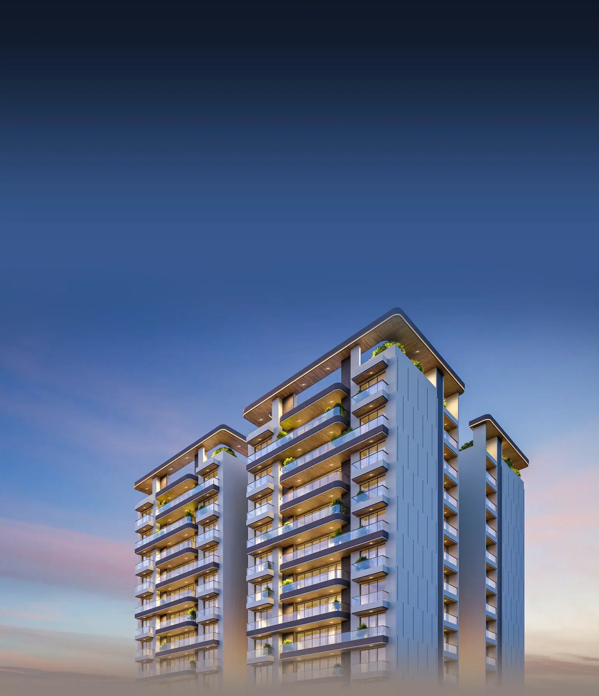
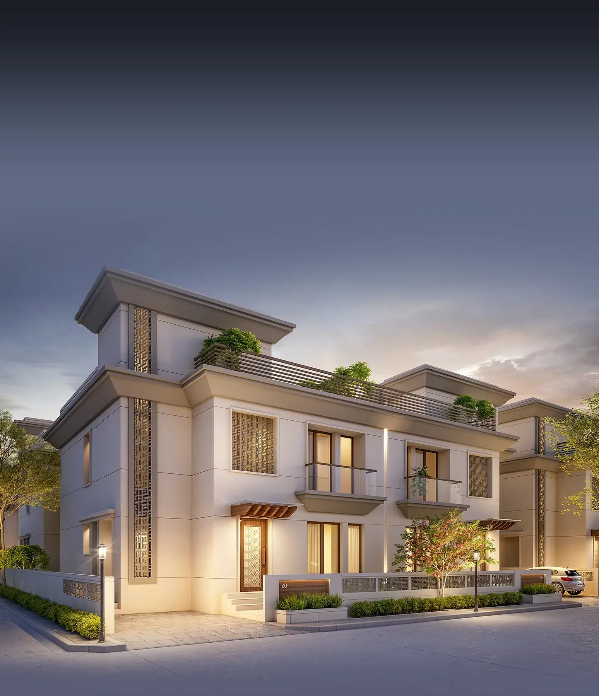
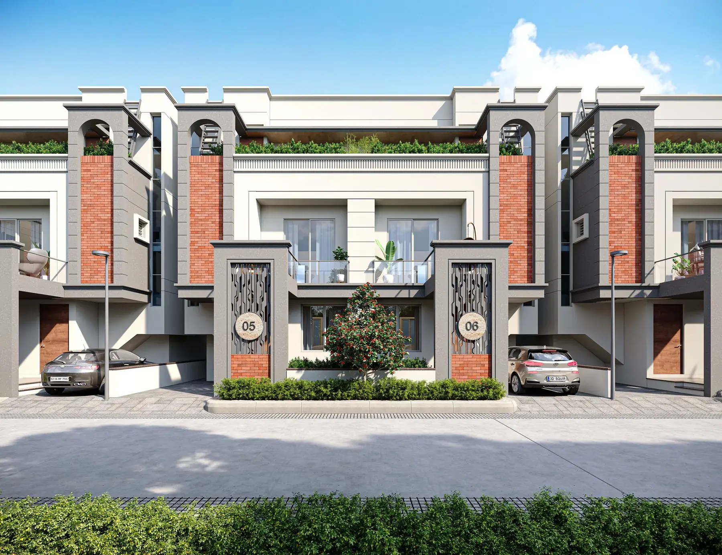
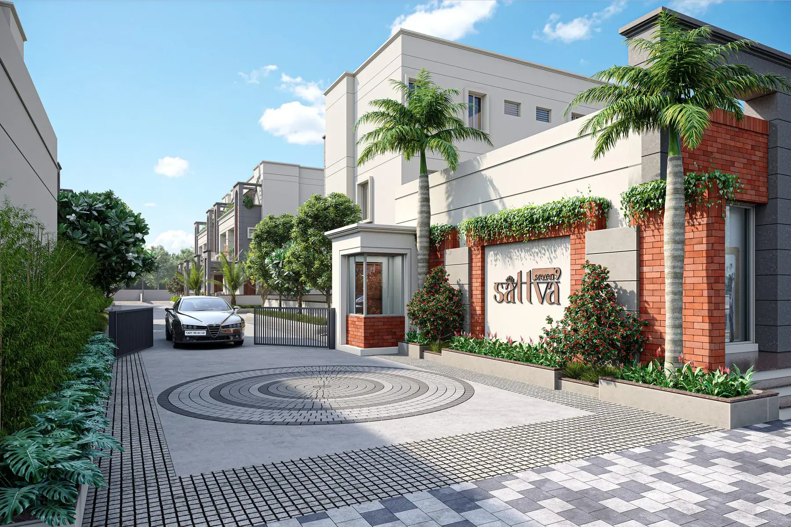
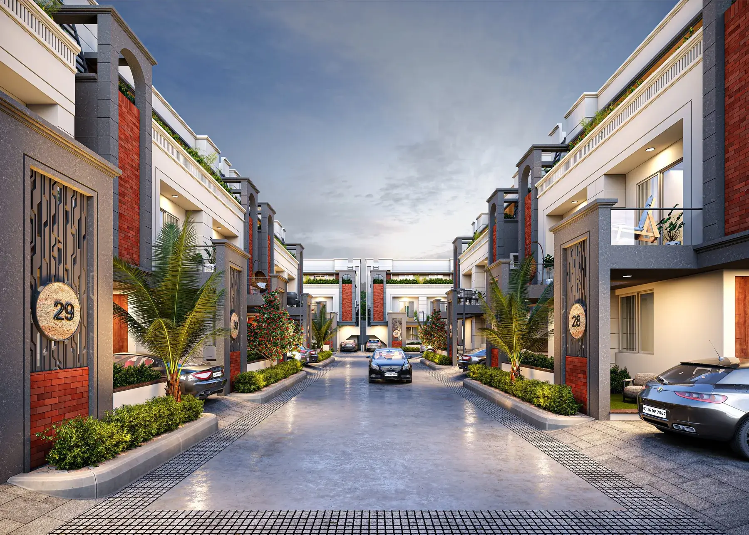
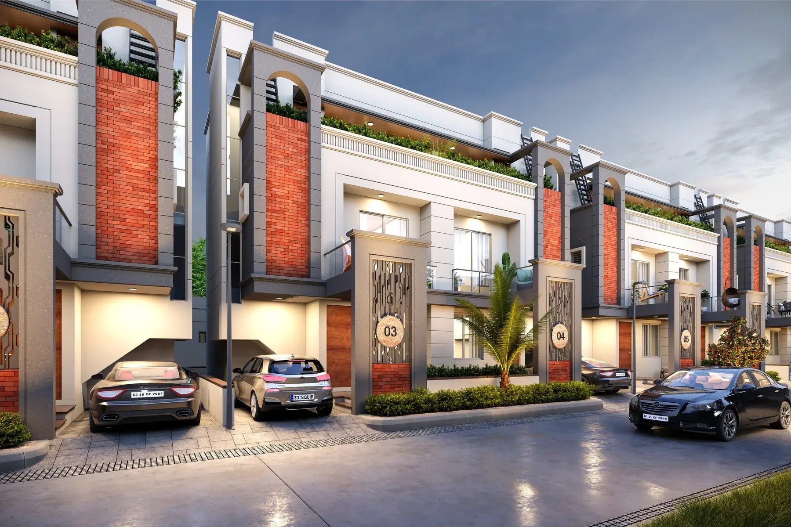
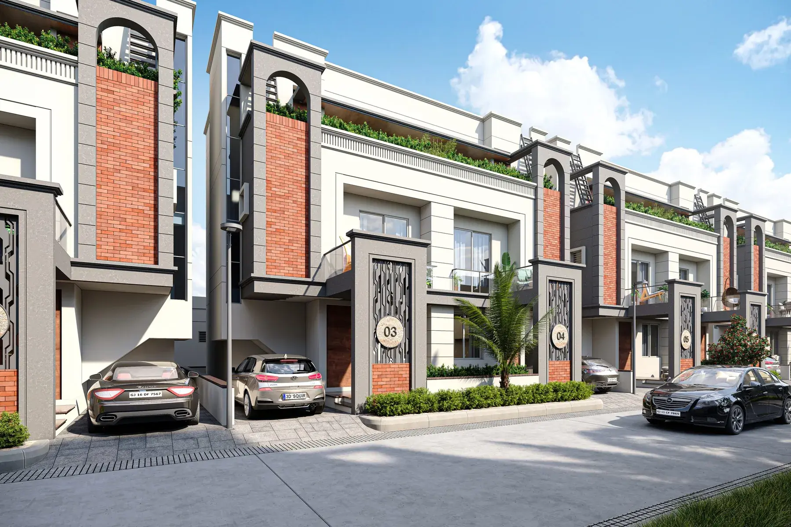
Seven9 Sattva is a gated community of 39 5BHK villas and shops in Sayajipura, Ajwa Road, Vadodara, developed by Yug Infrastructure.
- Status
- Needs status
- Possession
- Needs possession
- Land area
- Needs land area
- Towers
- Needs towers
- Floors
- 3
- Total units
- 39
Configurations
| Type | Carpet area | Built-up area | Price |
|---|---|---|---|
| 5BHK Villa — Type A | Needs carpet area | 1,834.61 sq ft | Needs price |
| 5BHK Villa — Type B | Needs carpet area | 1,834.61 sq ft | Needs price |
Gallery
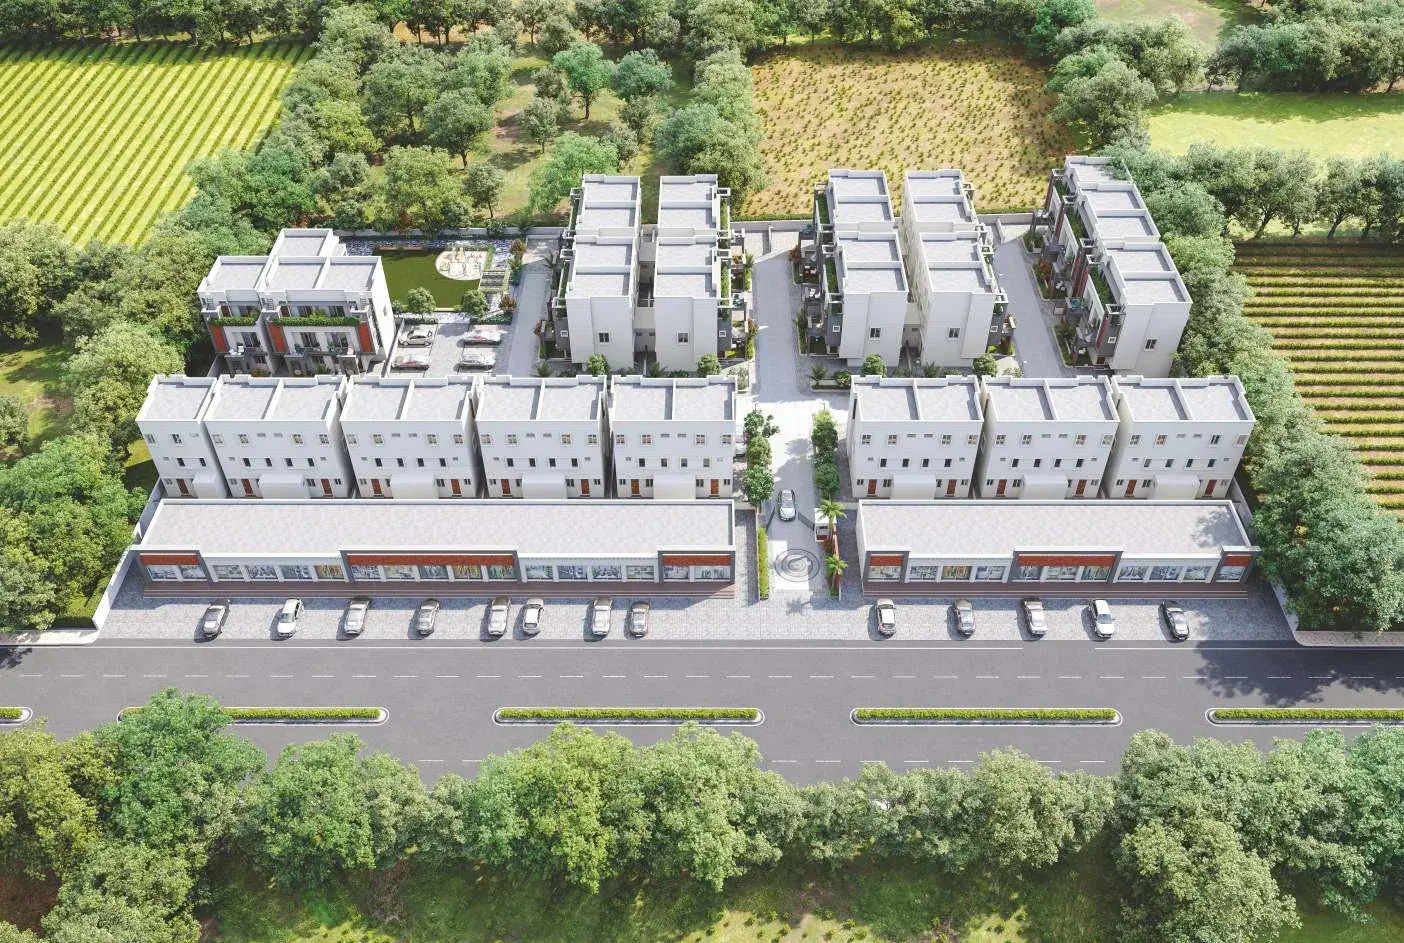
Floor plans
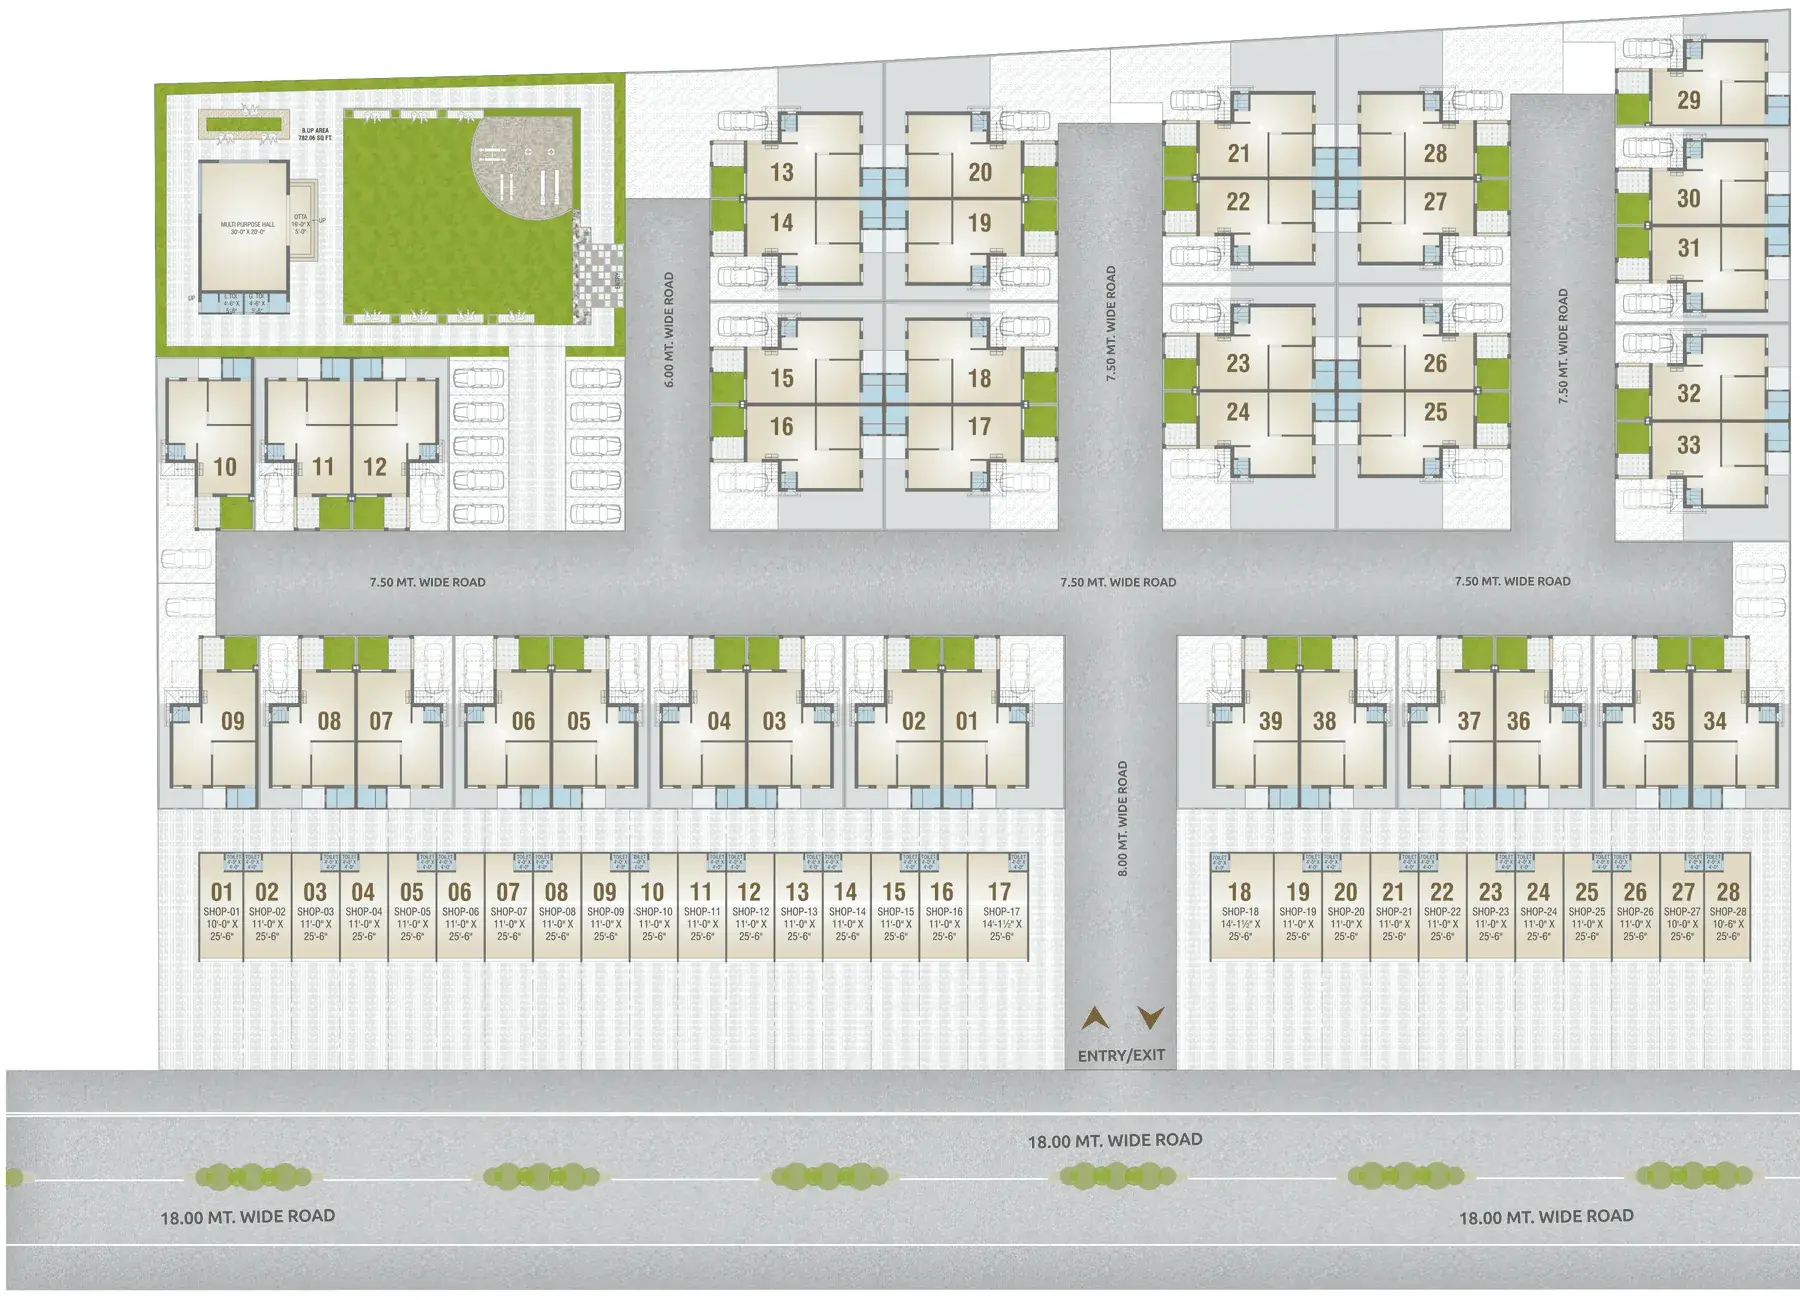
Layout Plan
Bungalows, shops, clubhouse and internal roads.
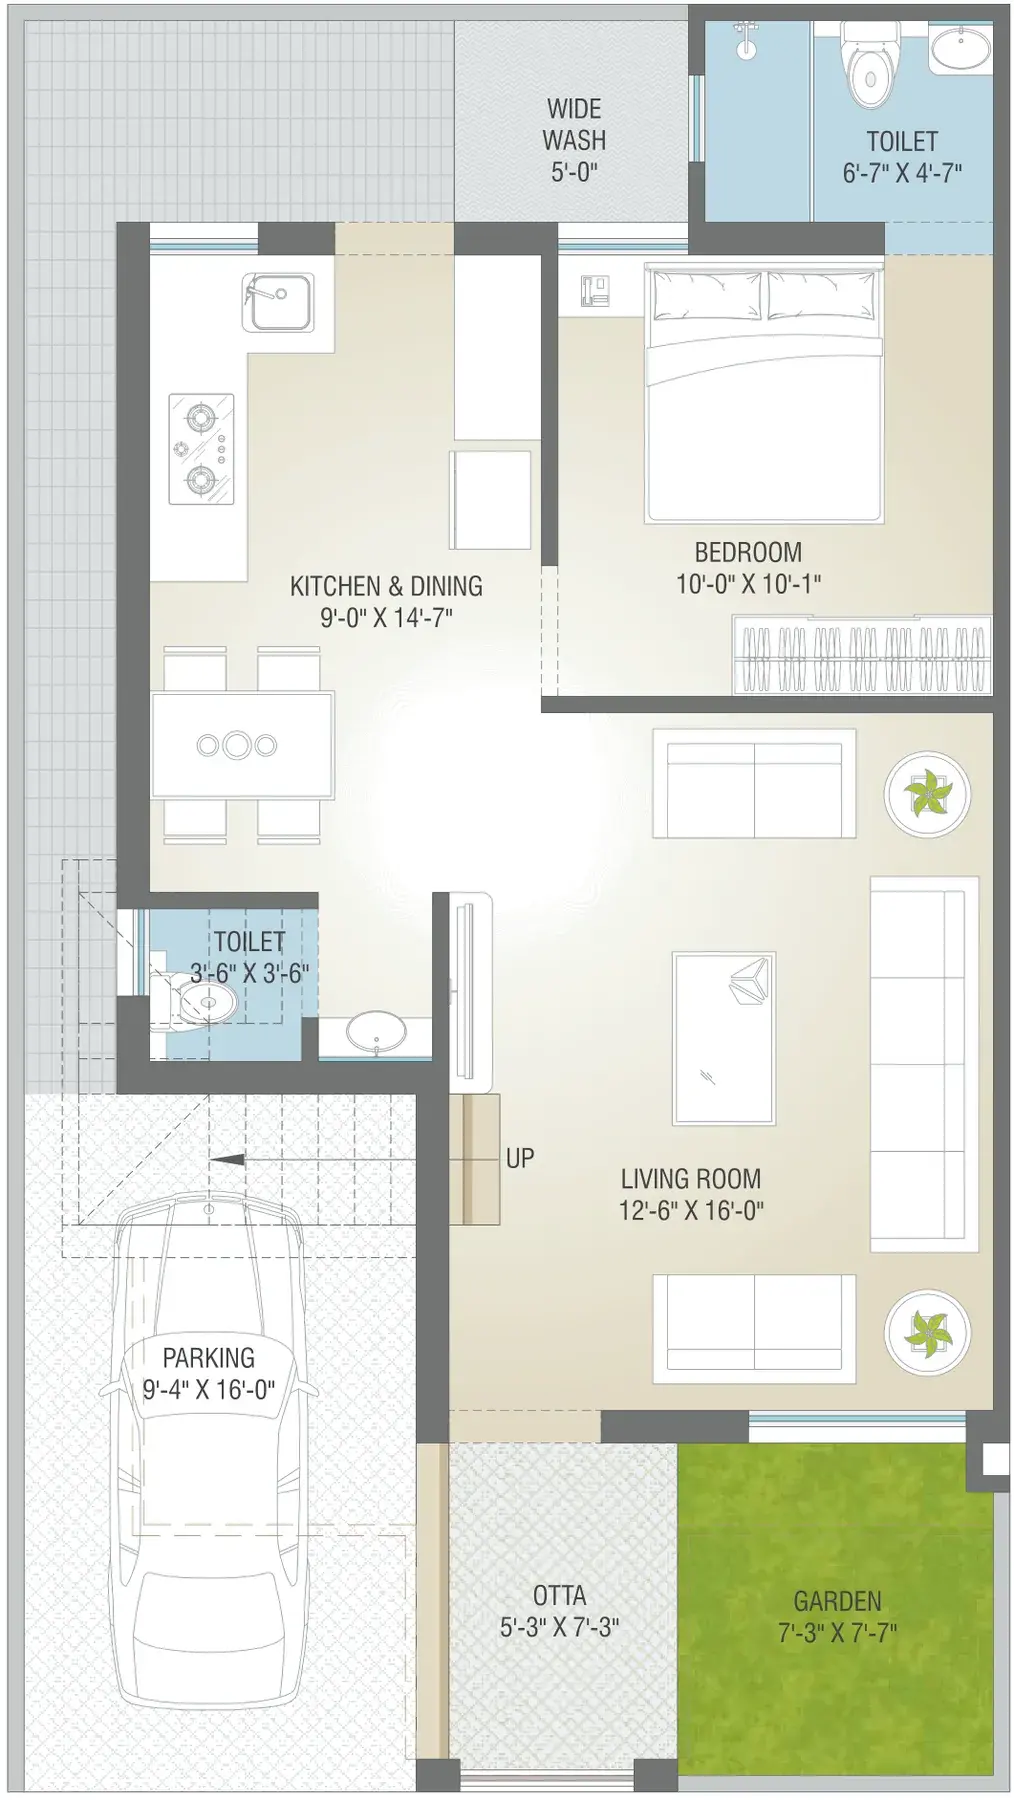
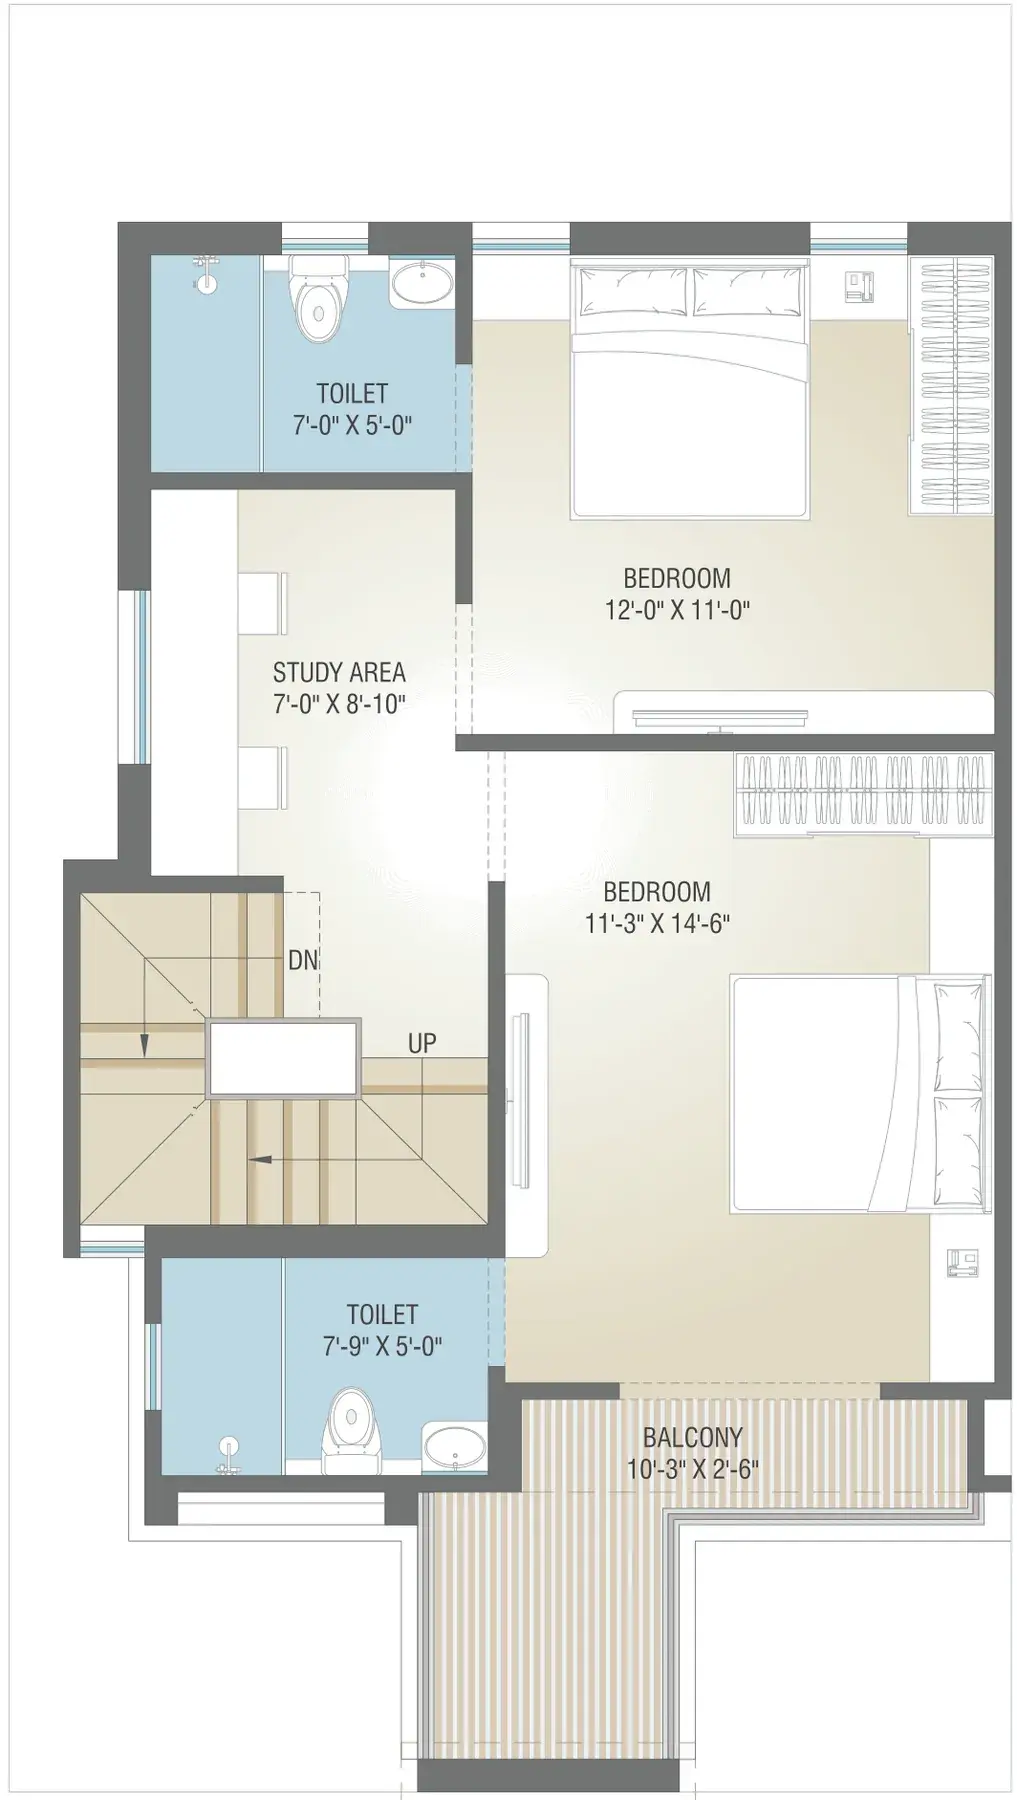
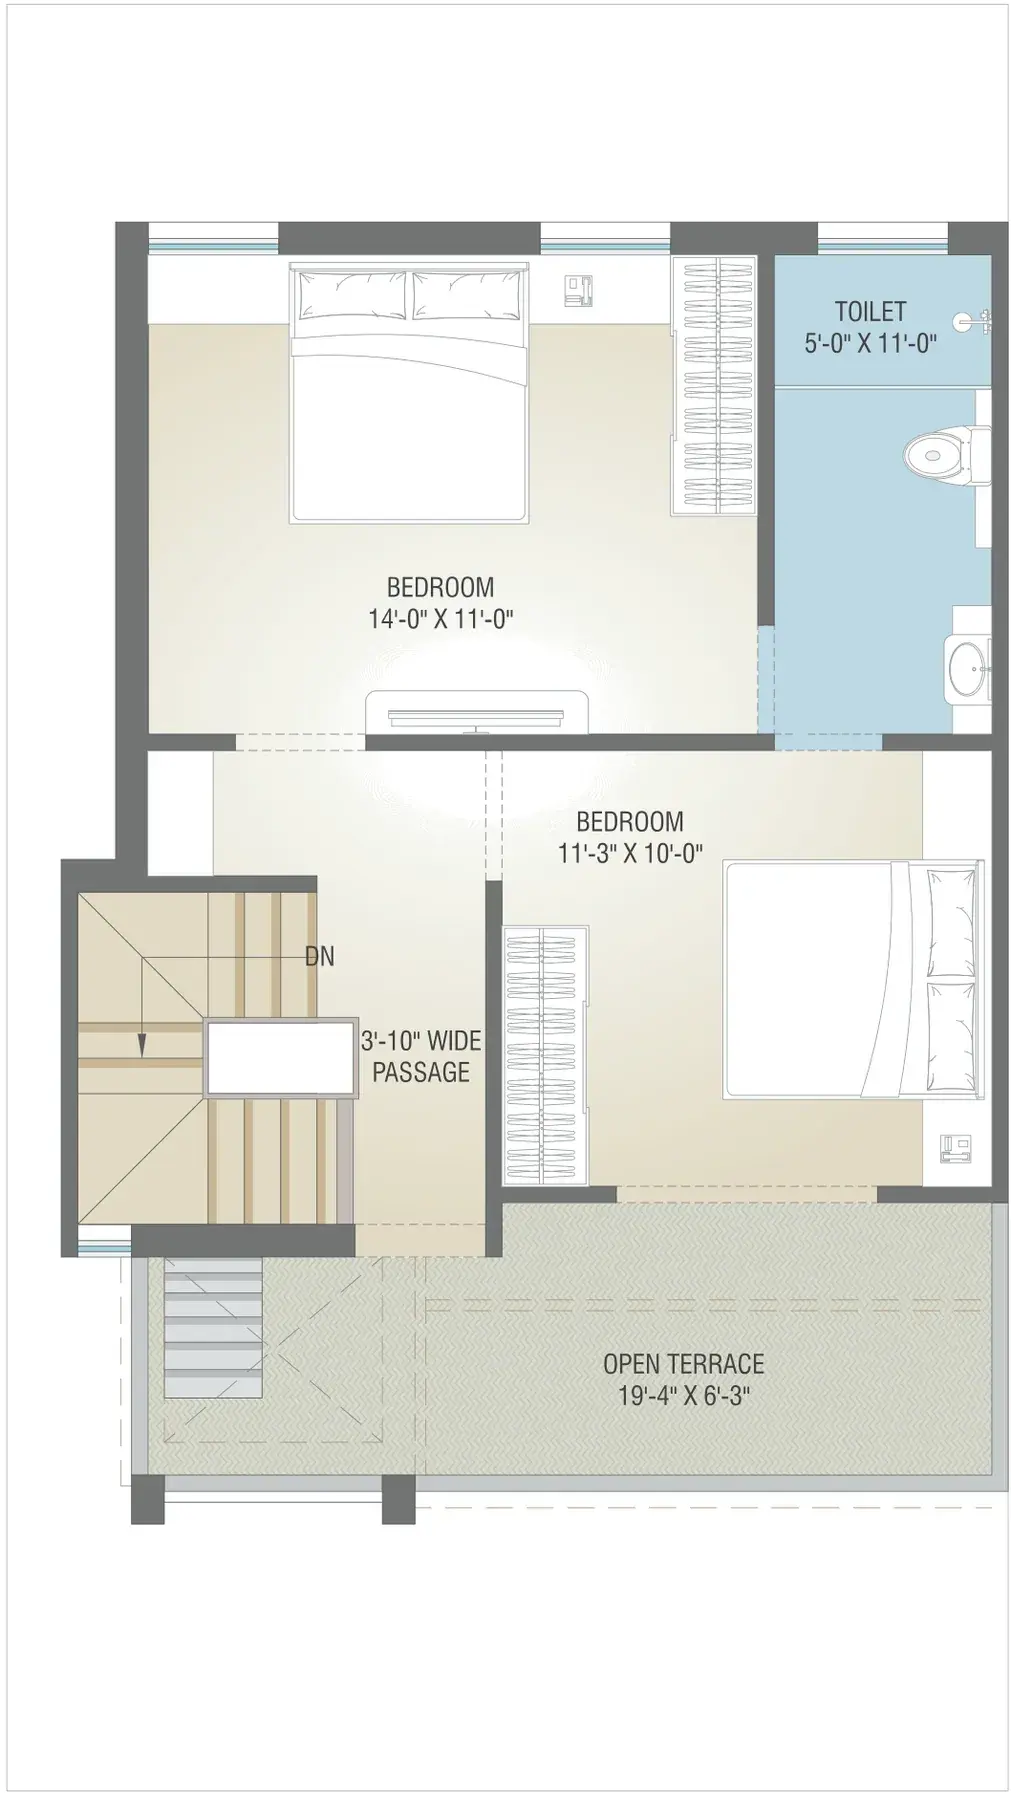
Type A
Ground Floor
693 sq ft built-up
1,834.61 sq ft built-up total
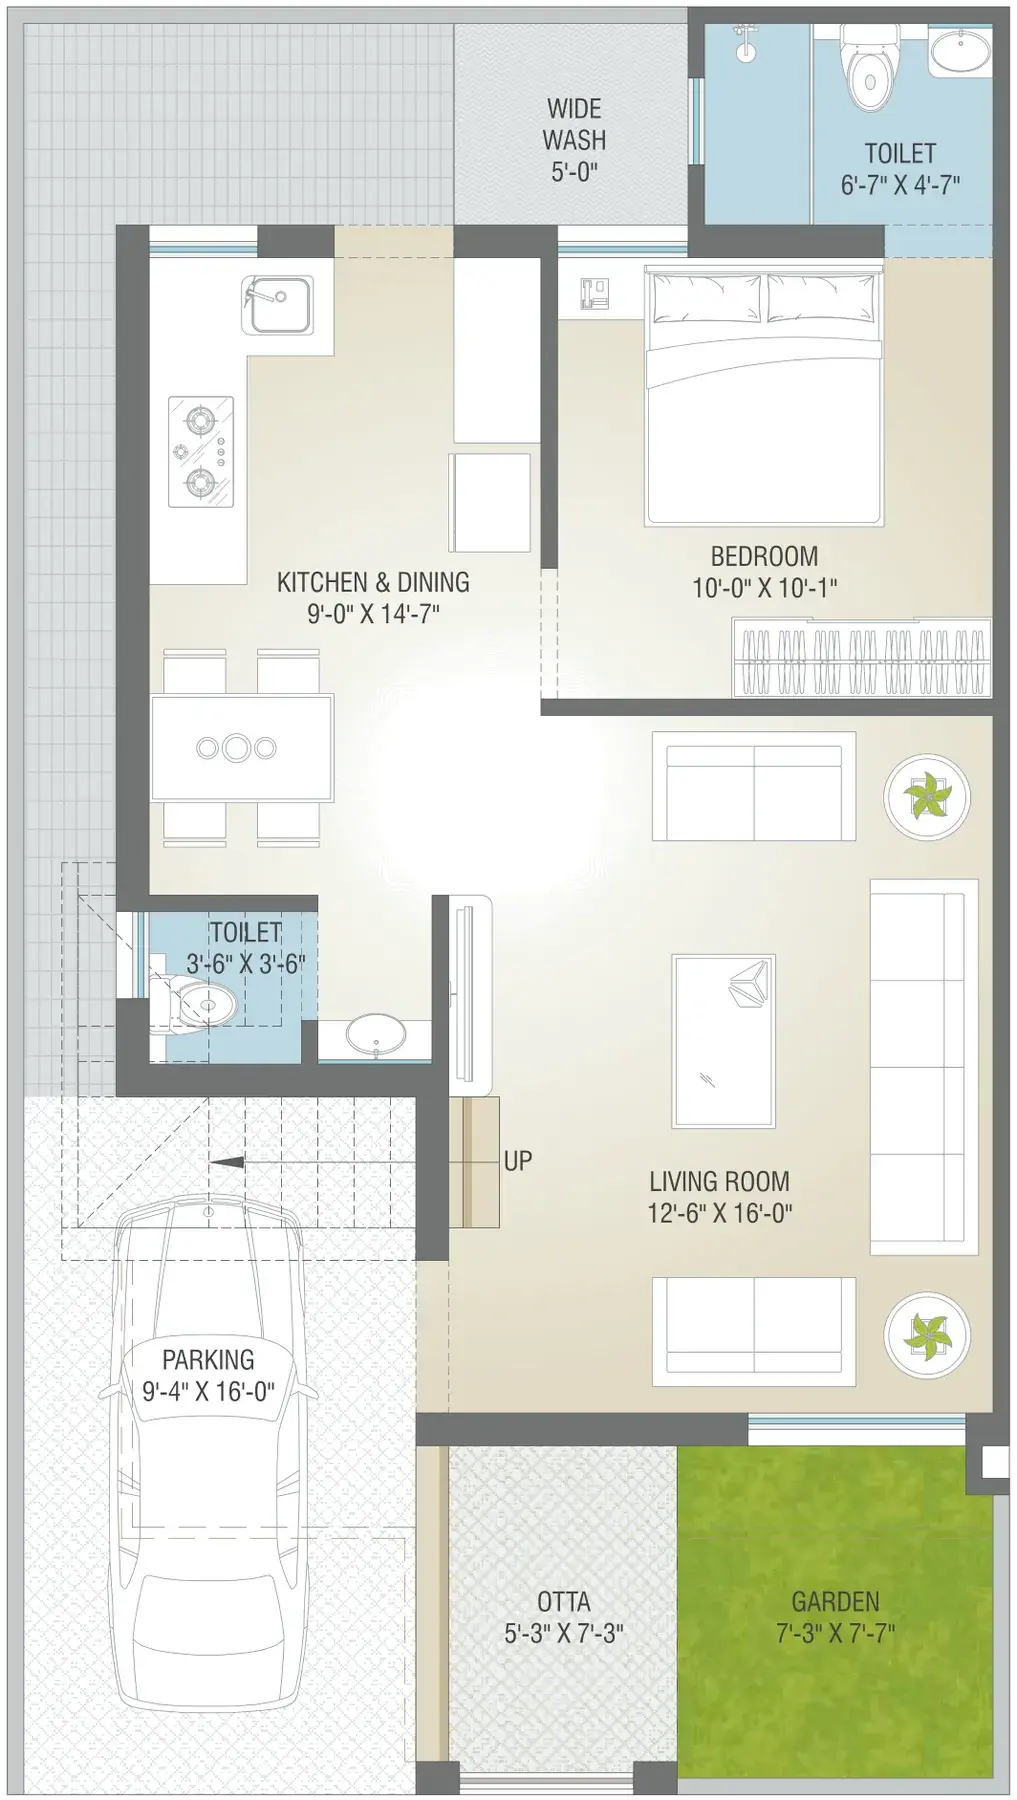
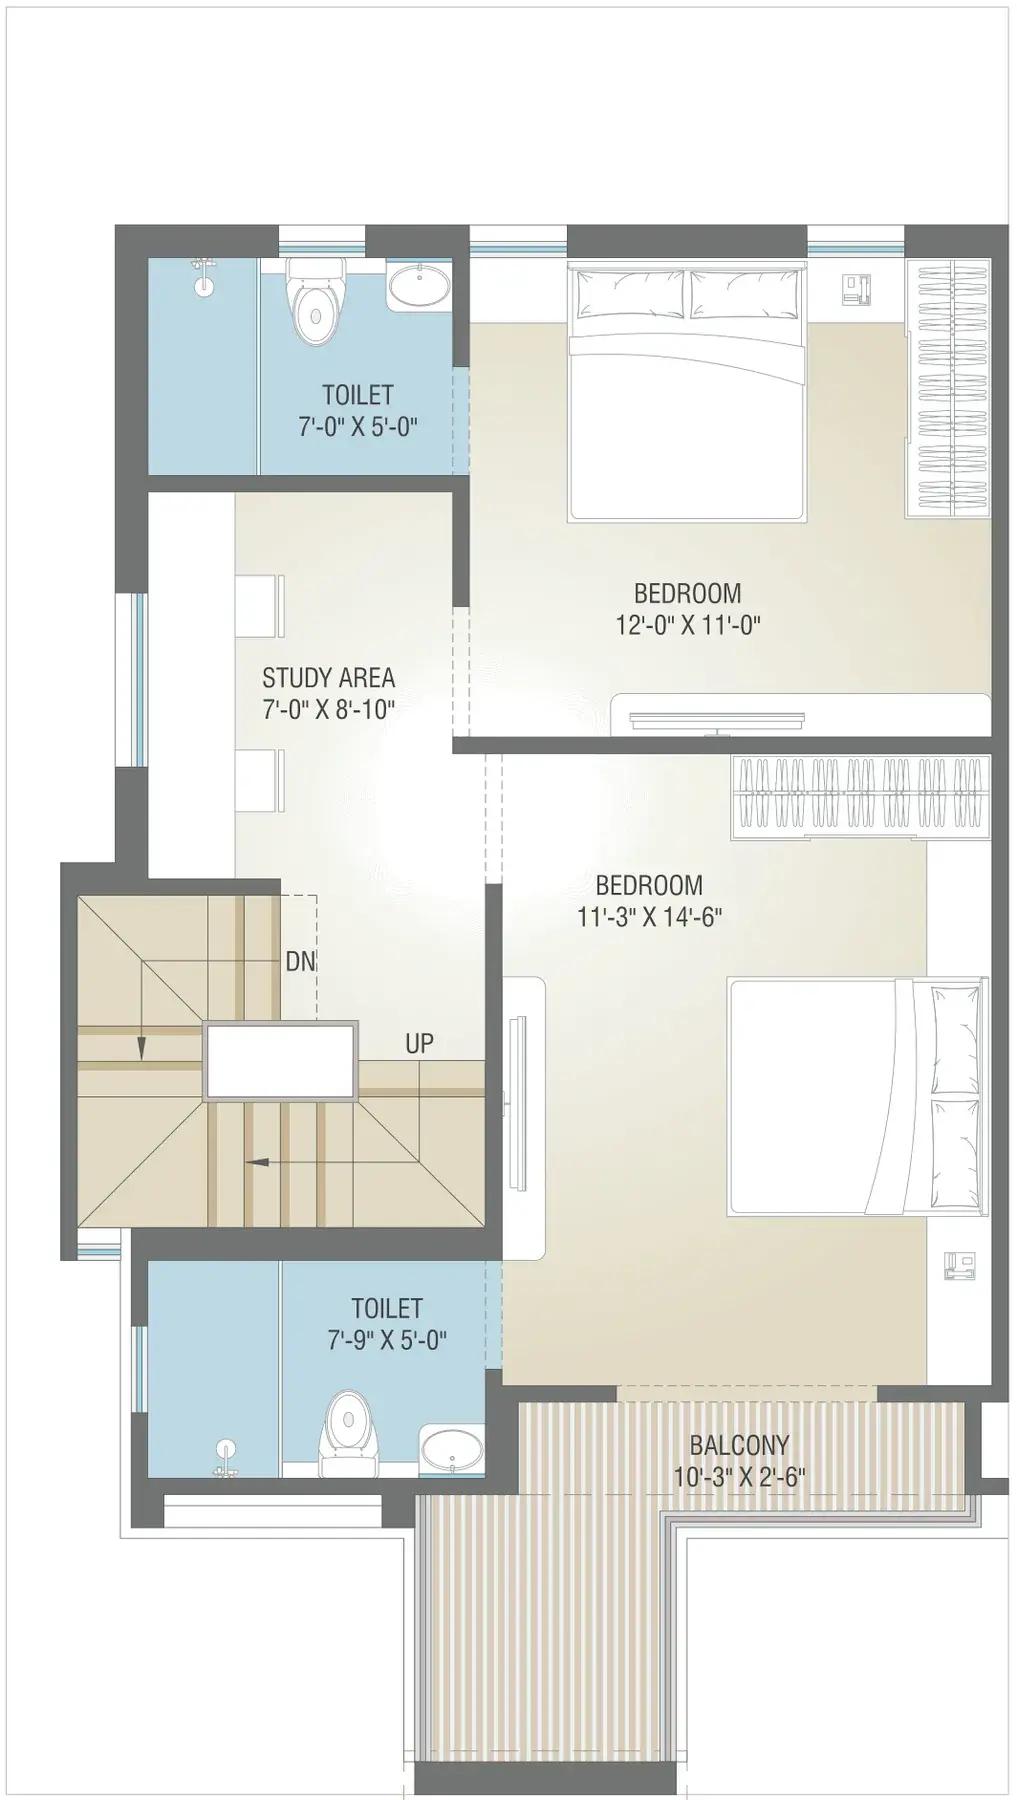
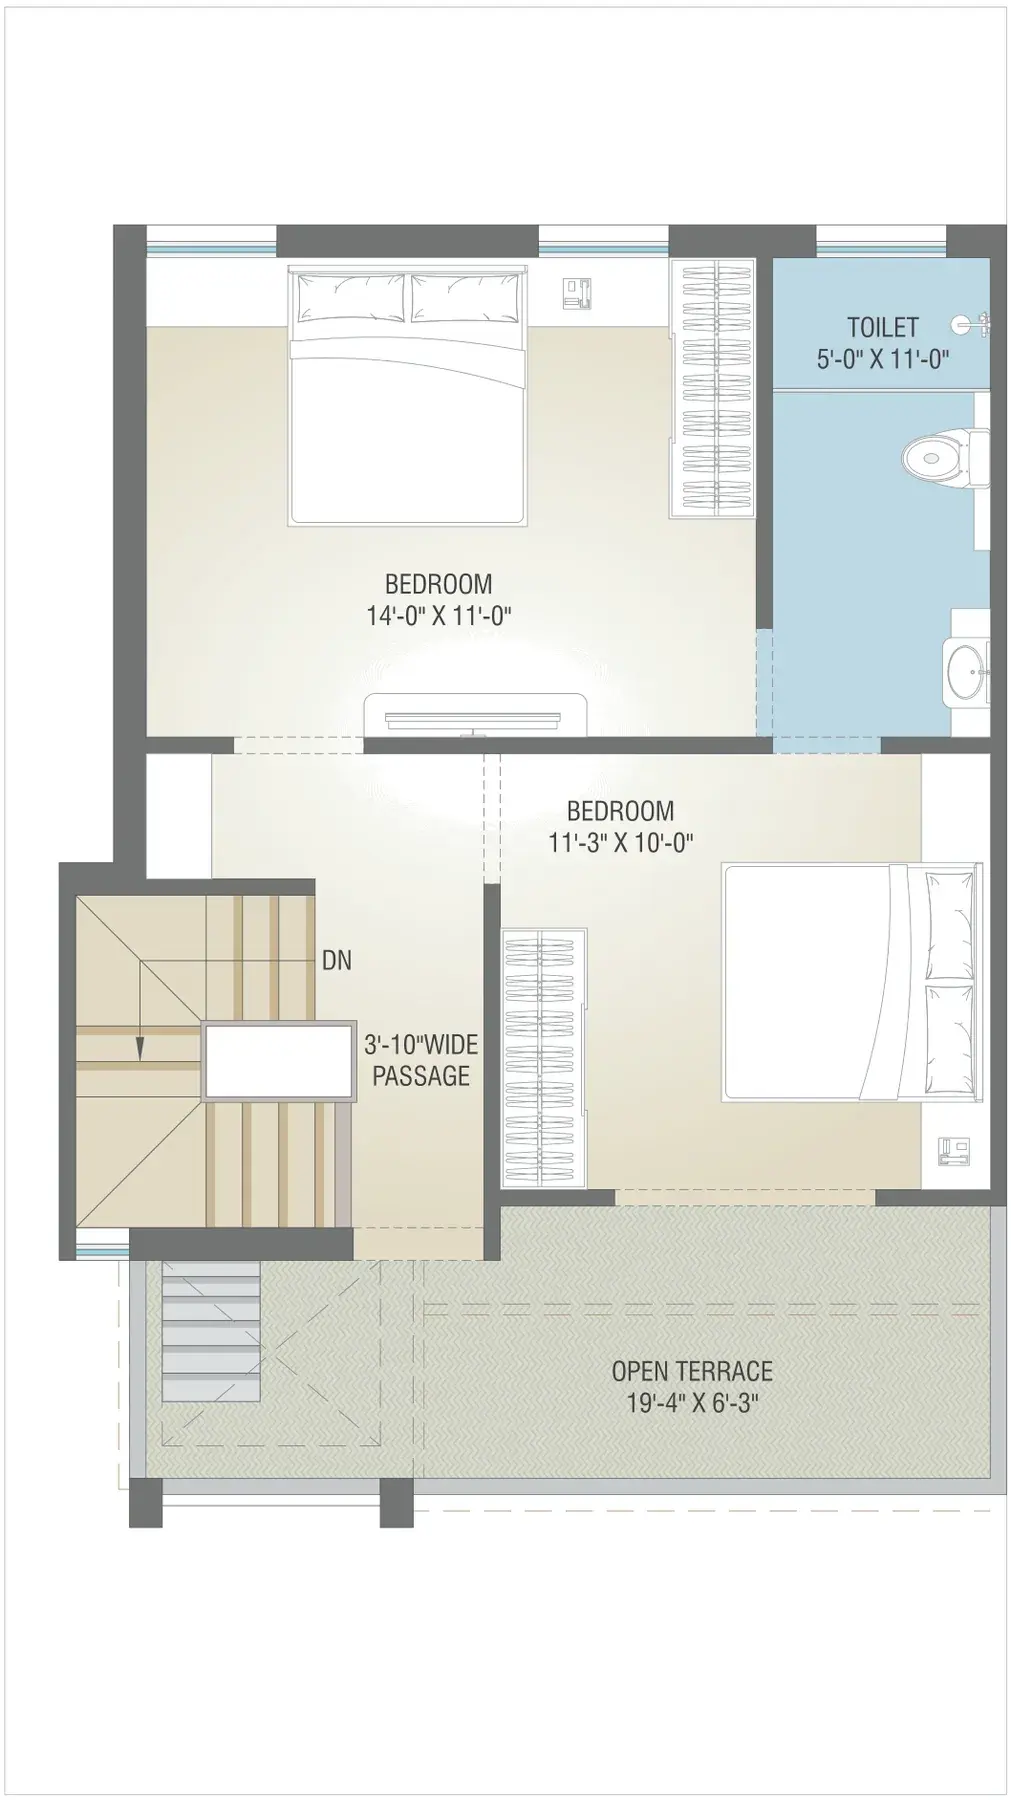
Type B
Ground Floor
693 sq ft built-up
1,834.61 sq ft built-up total
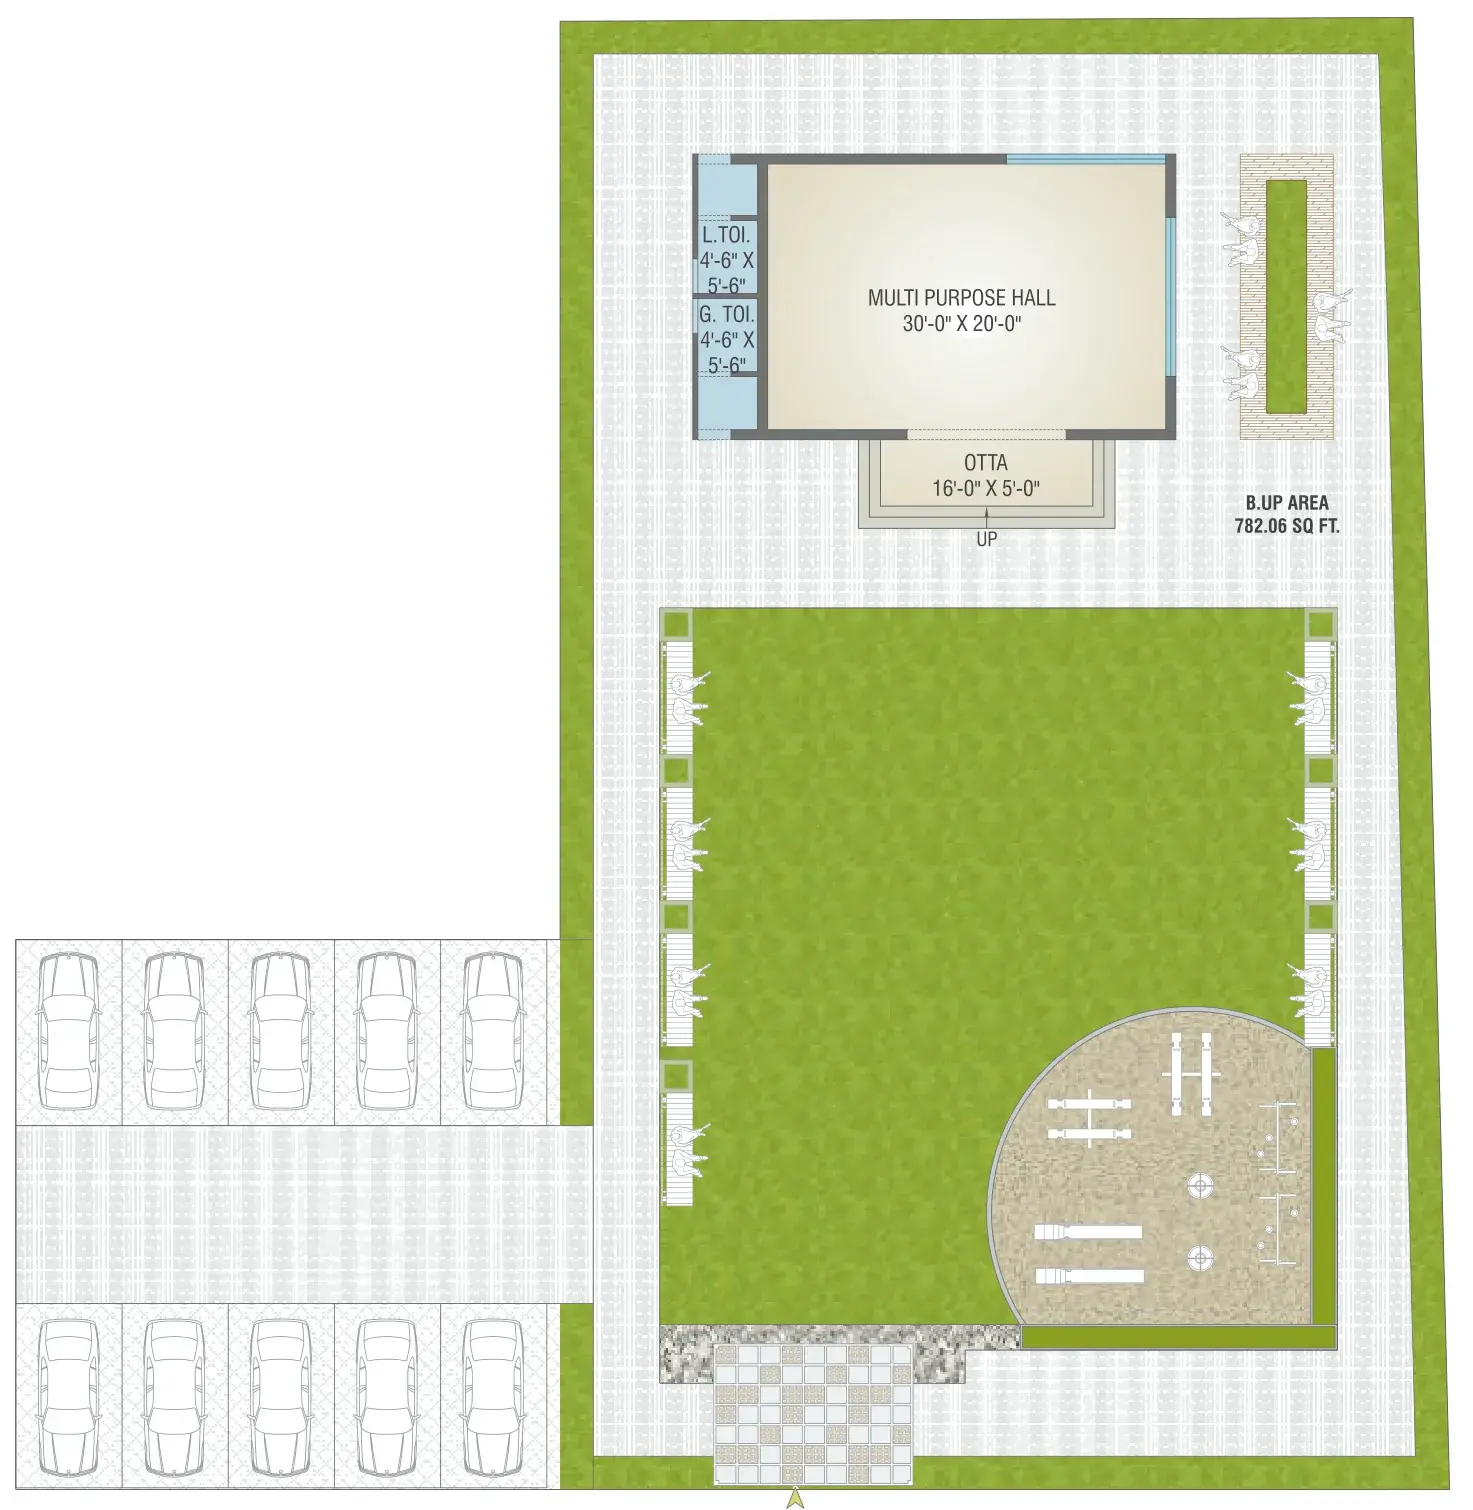
Clubhouse
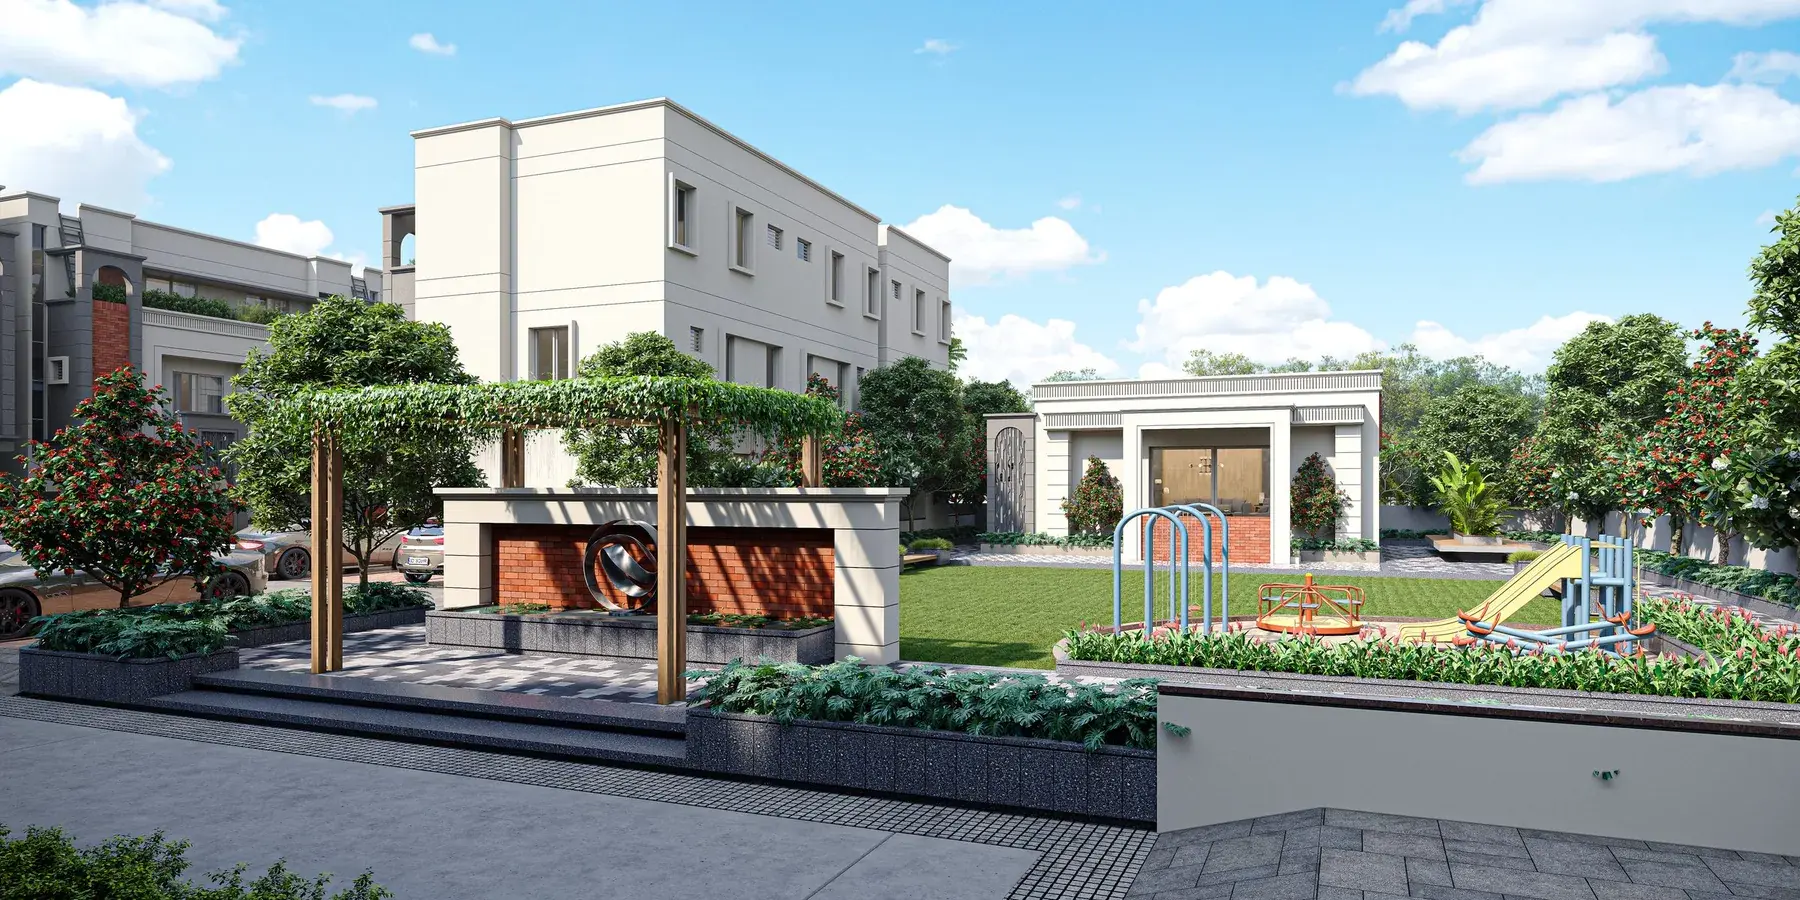
Multipurpose hall, landscaped garden, play area and parking.
Amenities
24 Hours Water Supply
Ample Visitors Parking
CCTV Surveillance
Children Play Area
Entrance Gate with Security Cabin
Landscaped Garden
Multi Purpose Hall
Senior Citizen Sitting
Specifications
Bathrooms
- Designer bathrooms with premium quality bath fittings and sanitary wares (Jaquar / Cera or equivalent)
- Premium quality ceramic tiles dado up to lintel level
Doors
- Main door: high quality decorative door with veneer finish on both sides and wooden frame
- Internal doors: laminated flush door with granite / wooden frame, all other with Godrej or equivalent lock fittings
Electrification
- 3 phase concealed copper wiring as per ISI standard of Anchor / Great White / RR Kabel / Apar or equivalent
- Modular switches
- Adequate electric points in each room
- Geyser points in each bathroom
- TV point in living room and in 3 bedrooms
Flooring
- 600 × 1200 mm or equivalent premium quality glazed vitrified tiles in living room, family sitting, kitchen, dining and passage with skirting
Kitchen
- Premium quality granite platform with S.S. sink
- Dado up to lintel level
Structure
- Earthquake resistant RCC frame structure designed by approved structural consultant
Terrace
- Elegant China mosaic finish with water proofing treatment
Value Additions
- Trimix concrete internal paved road with streetlight
- Underground cabling for wire-free campus
- Underground and overhead water tanks
- Anti-termite treatment
Wall Finish
- Interior: smooth finish plaster with 2 coat putty and primer
- Exterior: double coat plaster with weather resistant paint
Windows
- Premium quality powder coated aluminium windows
- Granite frame for window
Connectivity
- Aashray VatikaNeeds travel time
- Ajwa ChokdiNeeds travel time
- Hanuman LakeNeeds travel time
- Pioneer Medical CollegeNeeds travel time
- Pioneer Pharmacy CollegeNeeds travel time
Brochure
A 12-page PDF, 4.2 MB.
Download brochureContact
- RERA Registration Number
- Applied