
Seven9 Vierra
4BHK ultra-premium apartments in Chhani, Vadodara
Scroll
Overview
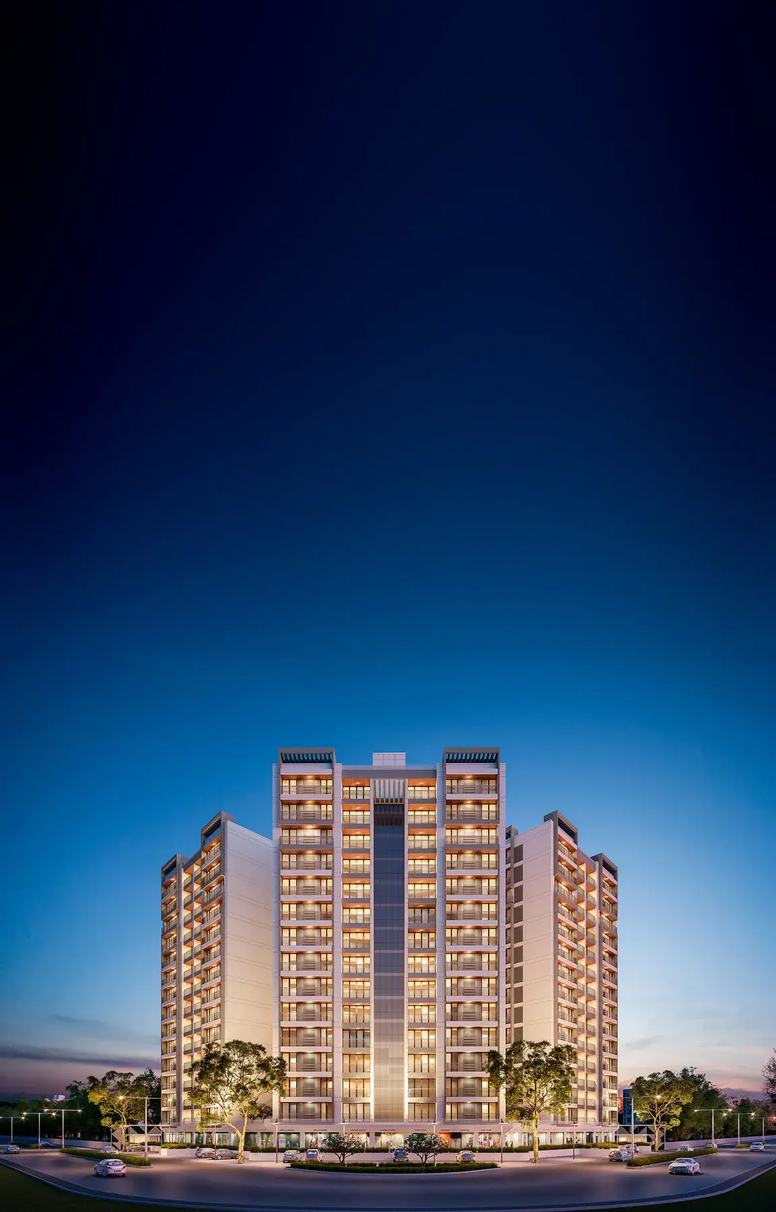
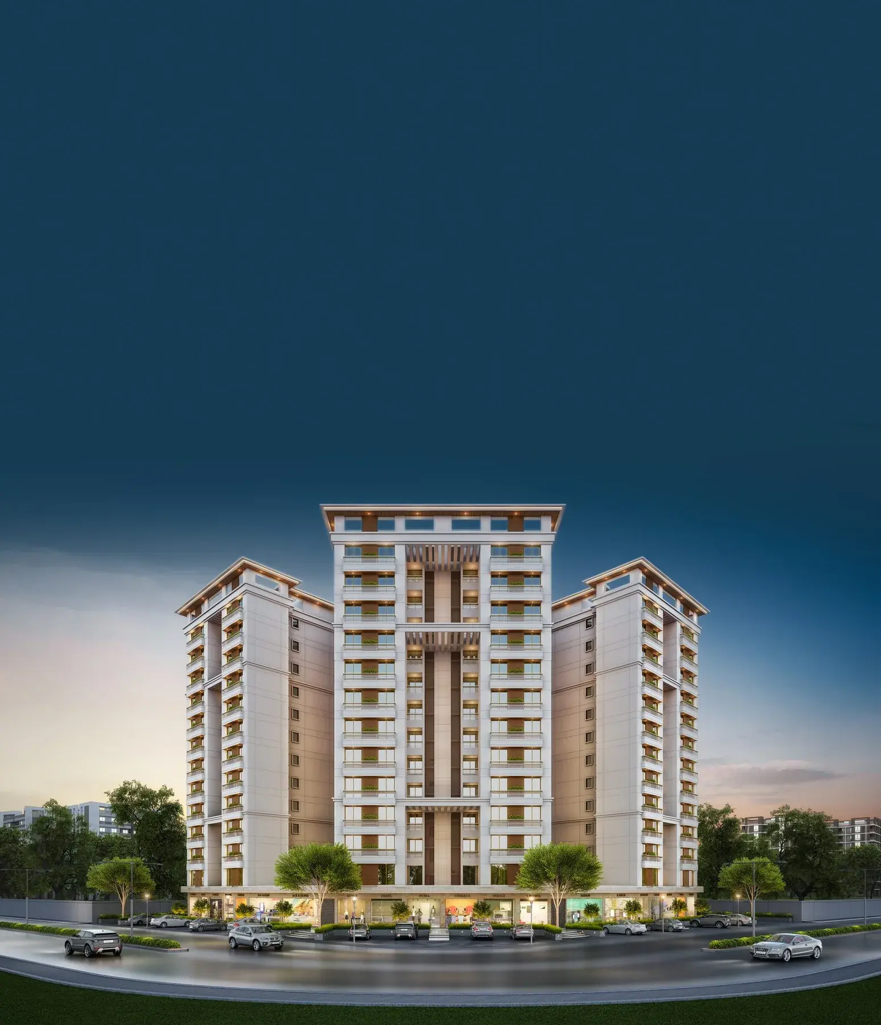
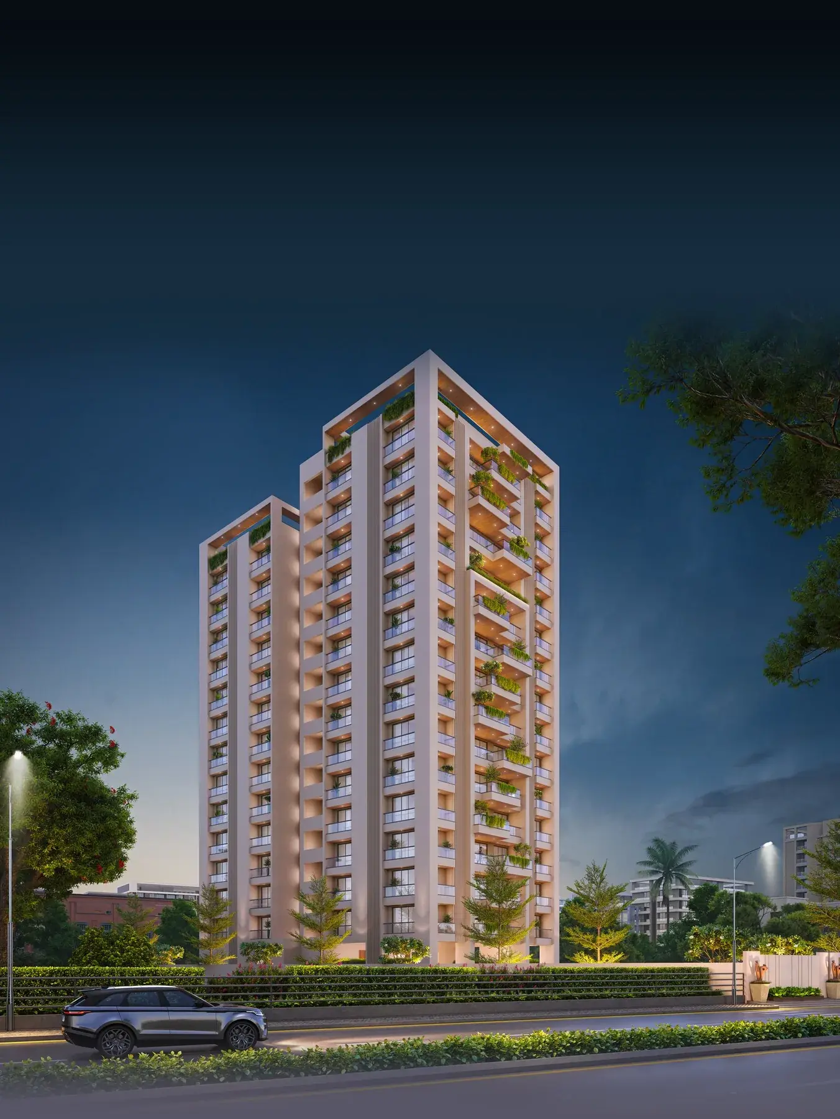
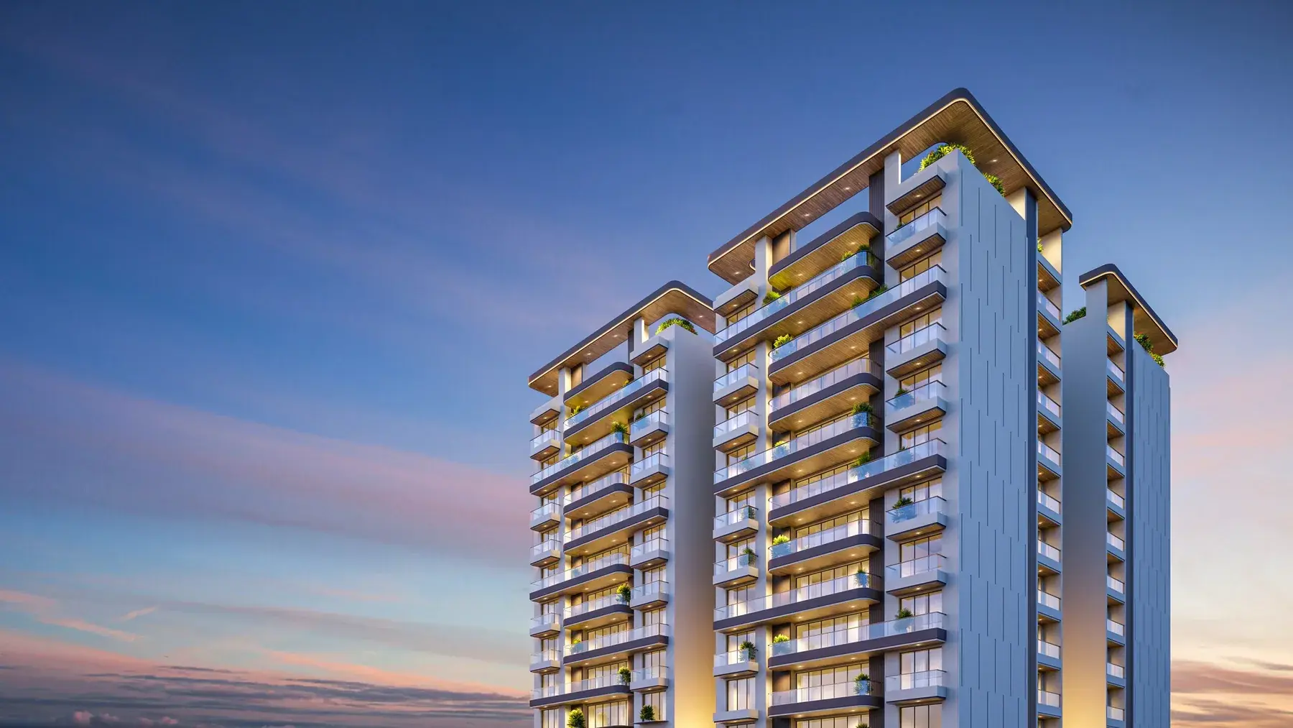
seven9 Vierra is an exclusive upscale residential property with a single tower for only 56 elite customers, making it seven9’s LANDMARK Project on the company’s 10th year anniversary. On 75 M Chhani Road, Vierra stands out as it has been meticulously planned and visioned by studio ThreebyThree — a US based firm.
- Status
- Needs status
- Possession
- Needs possession
- Land area
- Needs land area
- Towers
- Needs towers
- Floors
- 14
- Total units
- 56
Configurations
| Type | Carpet area | Built-up area | Price |
|---|---|---|---|
| 4BHK Apartment | Needs carpet area | 3,215 sq ft | Needs price |
Gallery
Floor plans
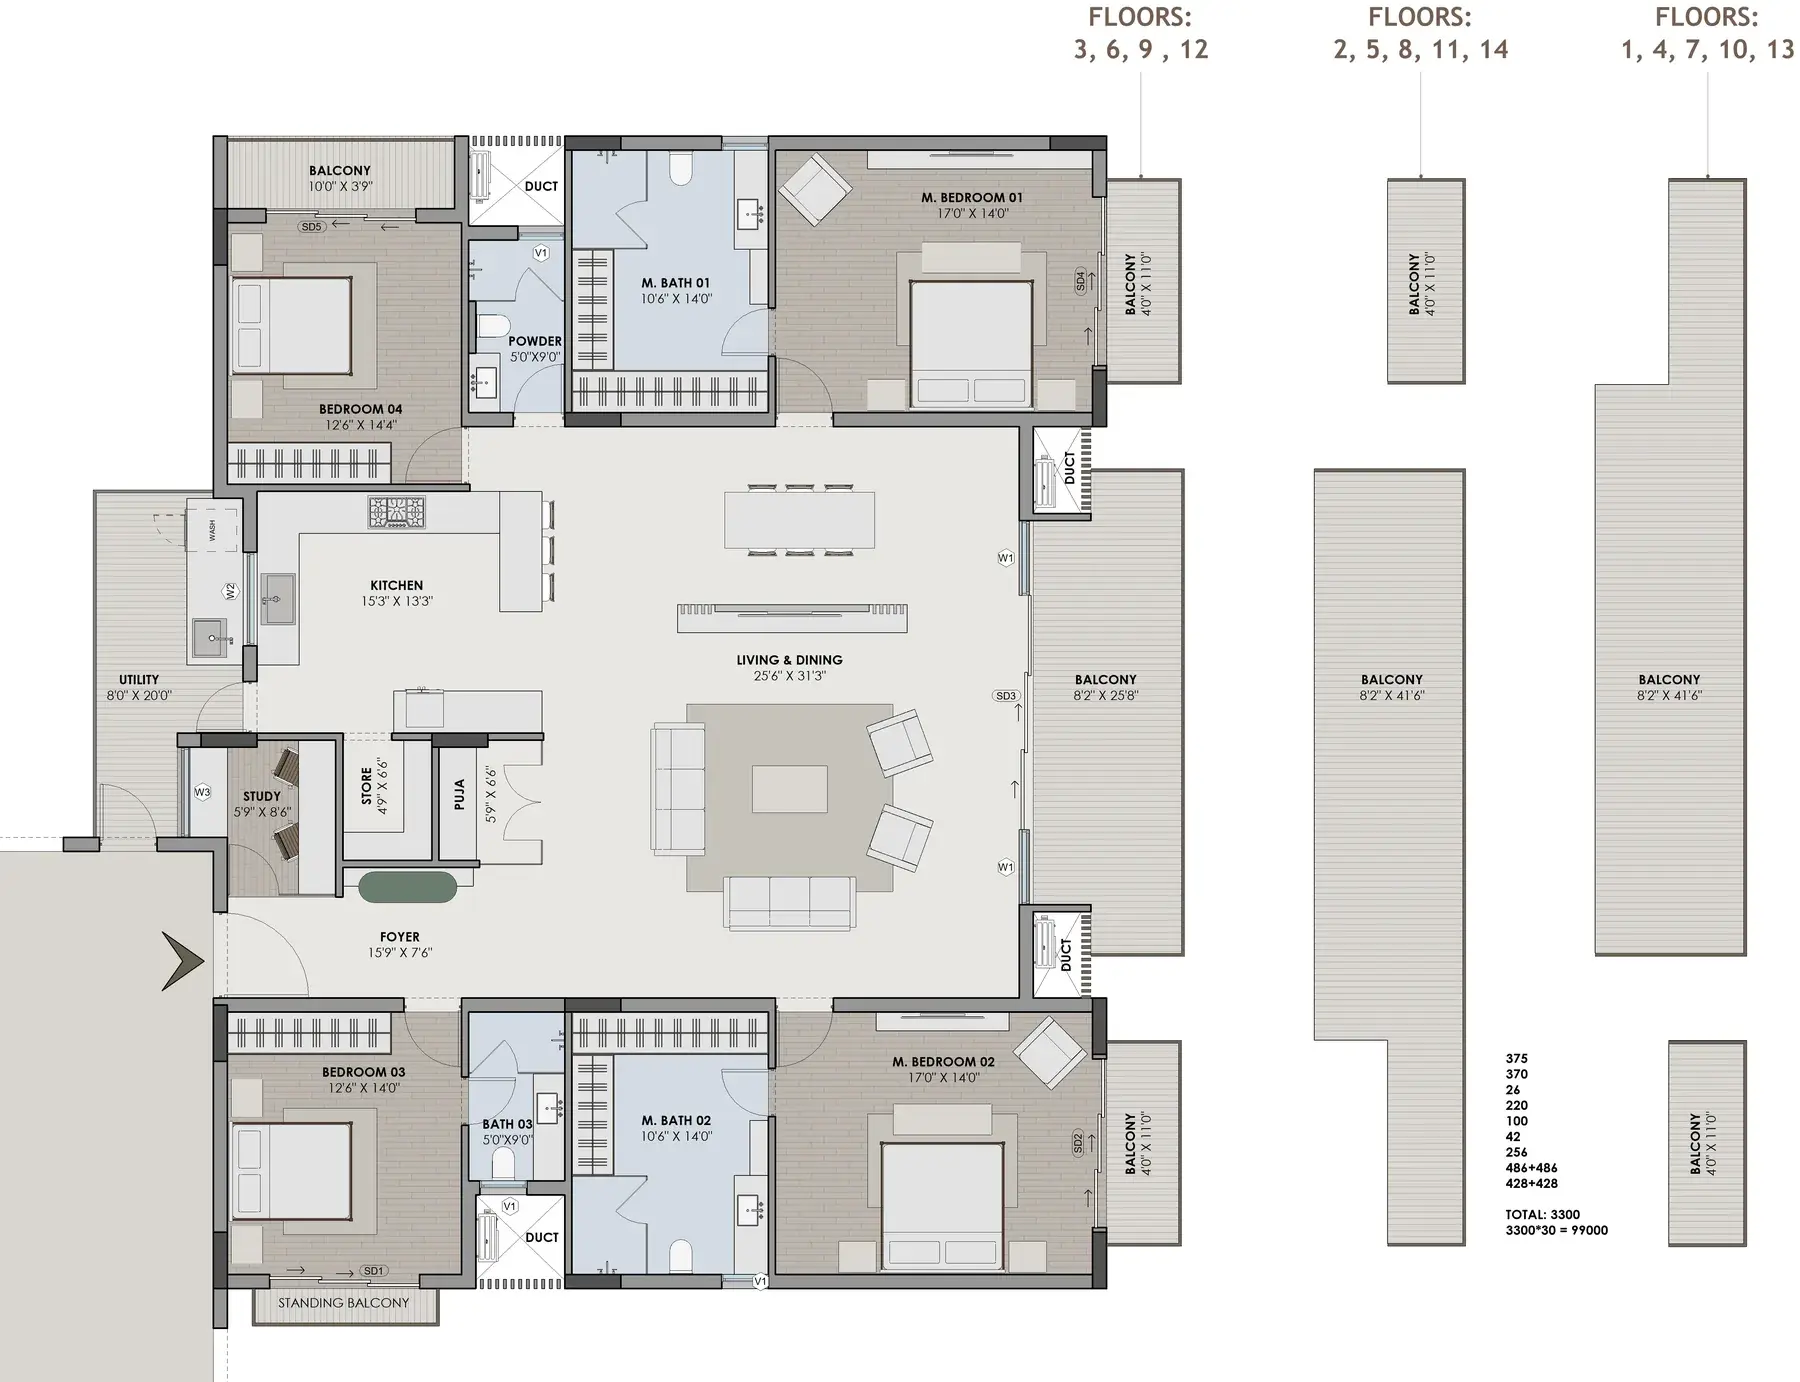
Unit Plan — 3215 sq ft
3215 sq ft built-up
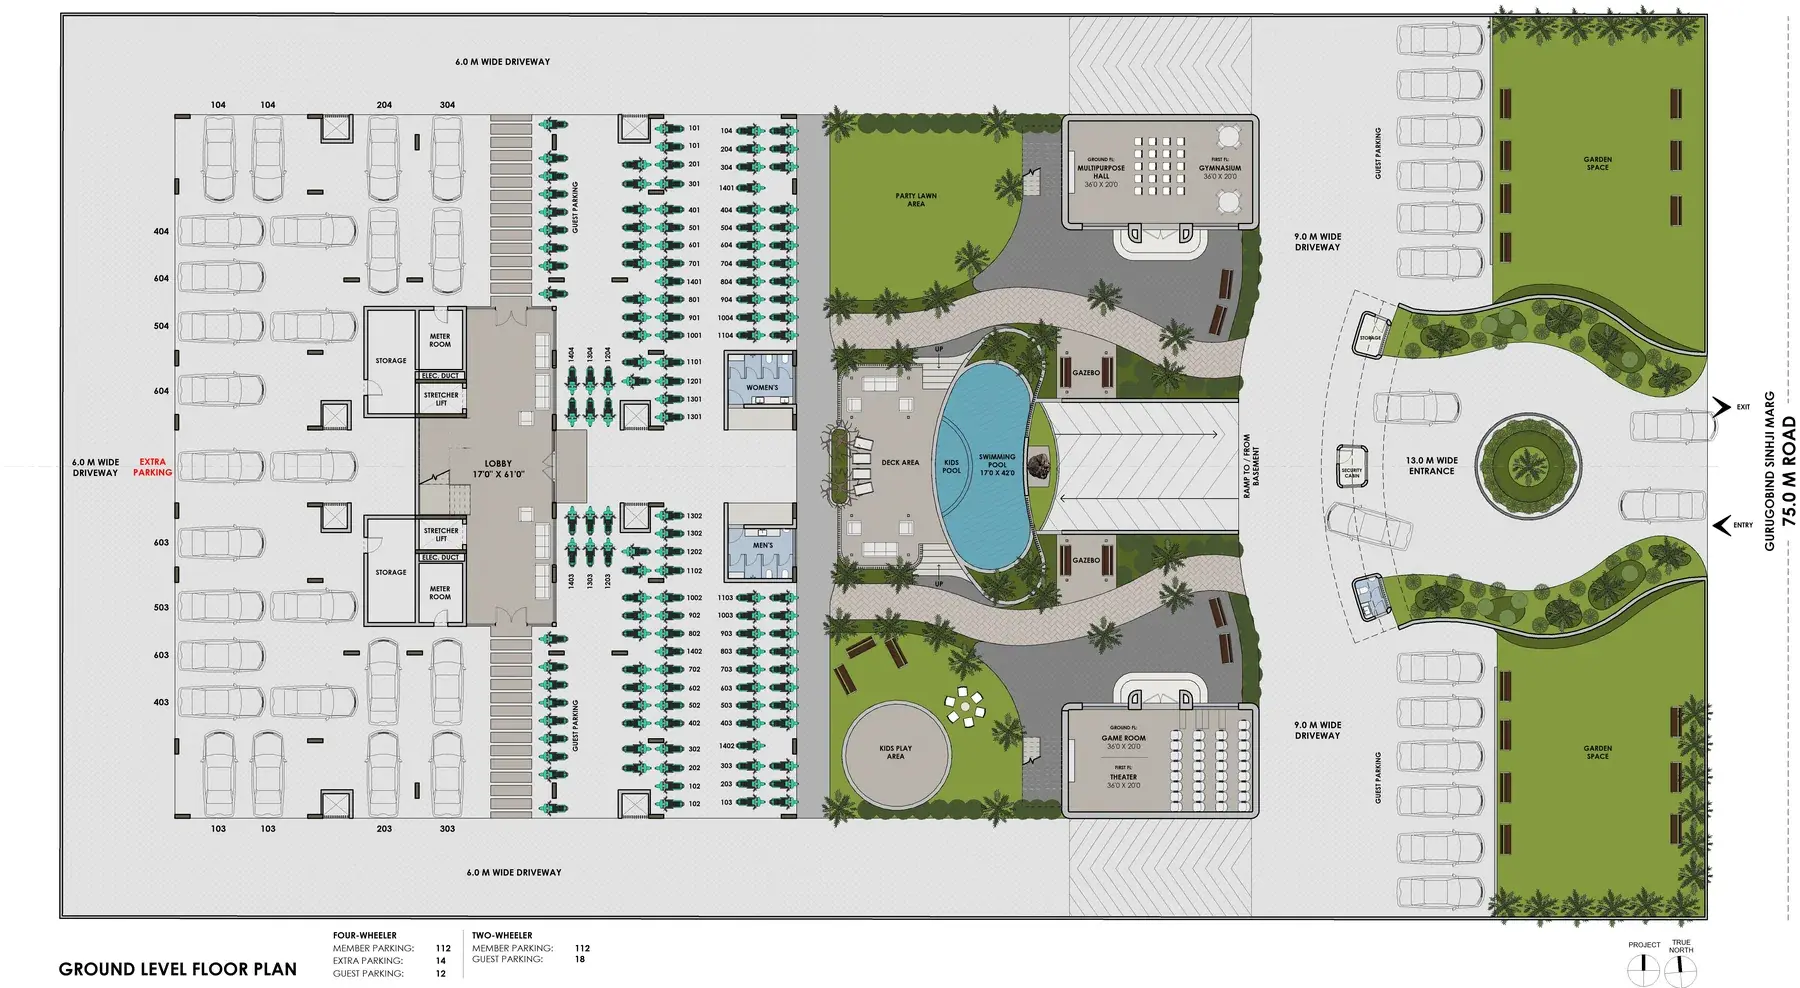
Ground Floor Plan
Lobby, guest and resident parking, swimming pool with kids' pool, deck, gazebos, multipurpose hall and gymnasium, theatre and game room, kids' play area and entrance.
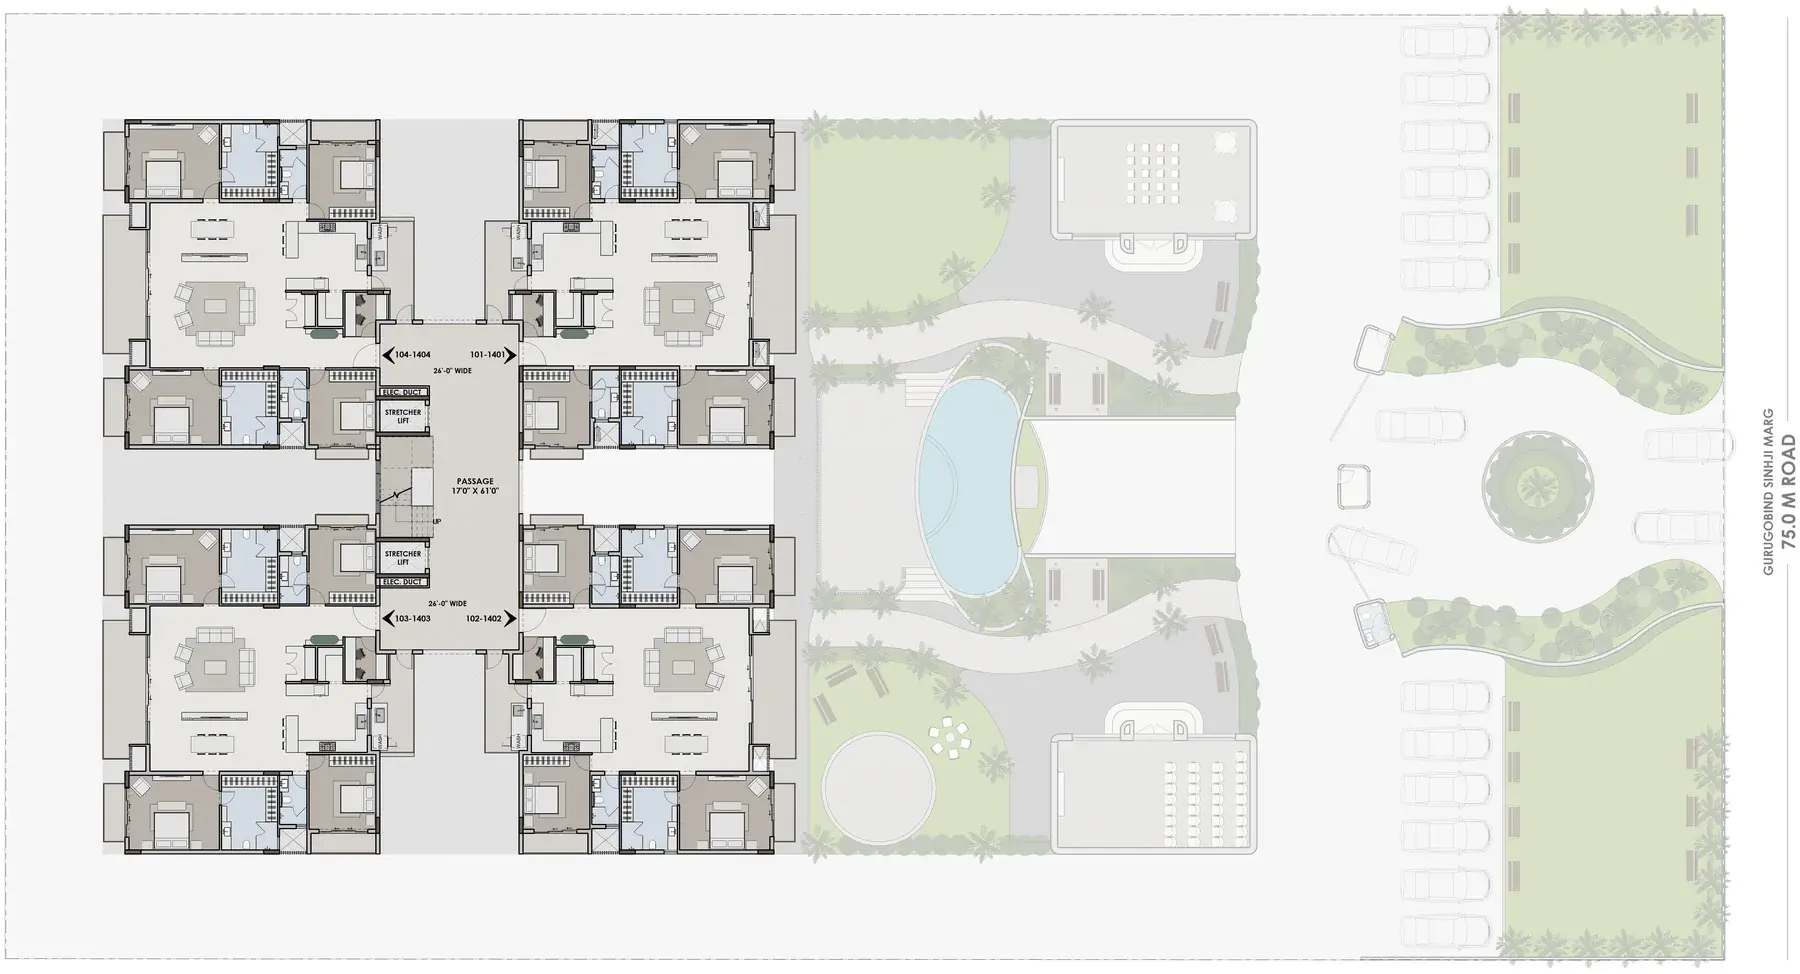
Typical Floor Plan — Floors 1–14
Four 4BHK apartments (units 101–104 pattern, repeating 1401–1404) around a central passage with two stretcher lifts.
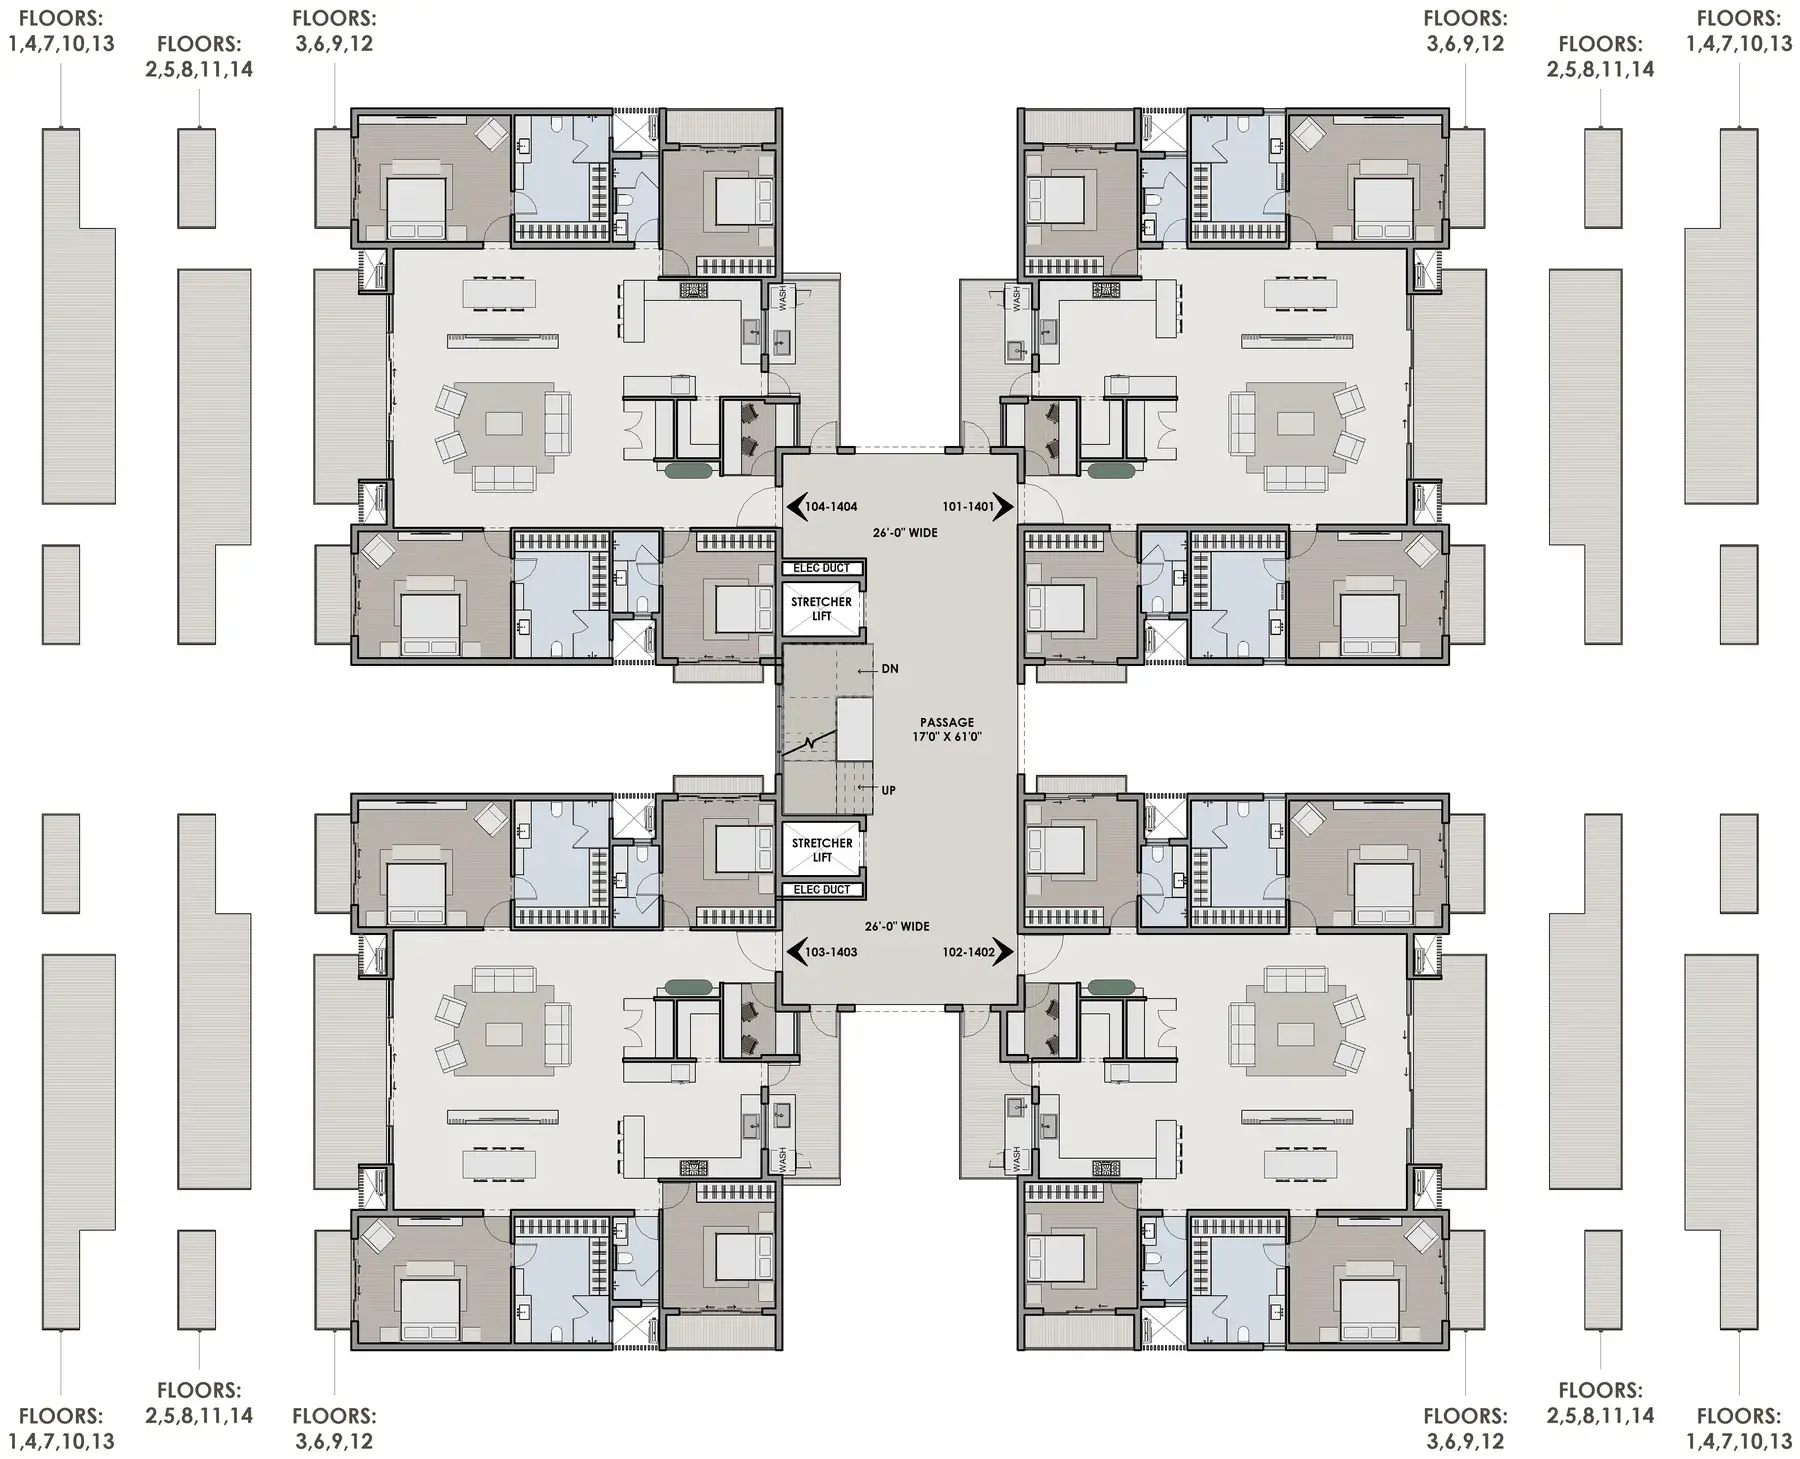
Balcony Options — Typical Plan
Balcony depth and length vary by floor group: floors 1,4,7,10,13 / 2,5,8,11,14 / 3,6,9,12.
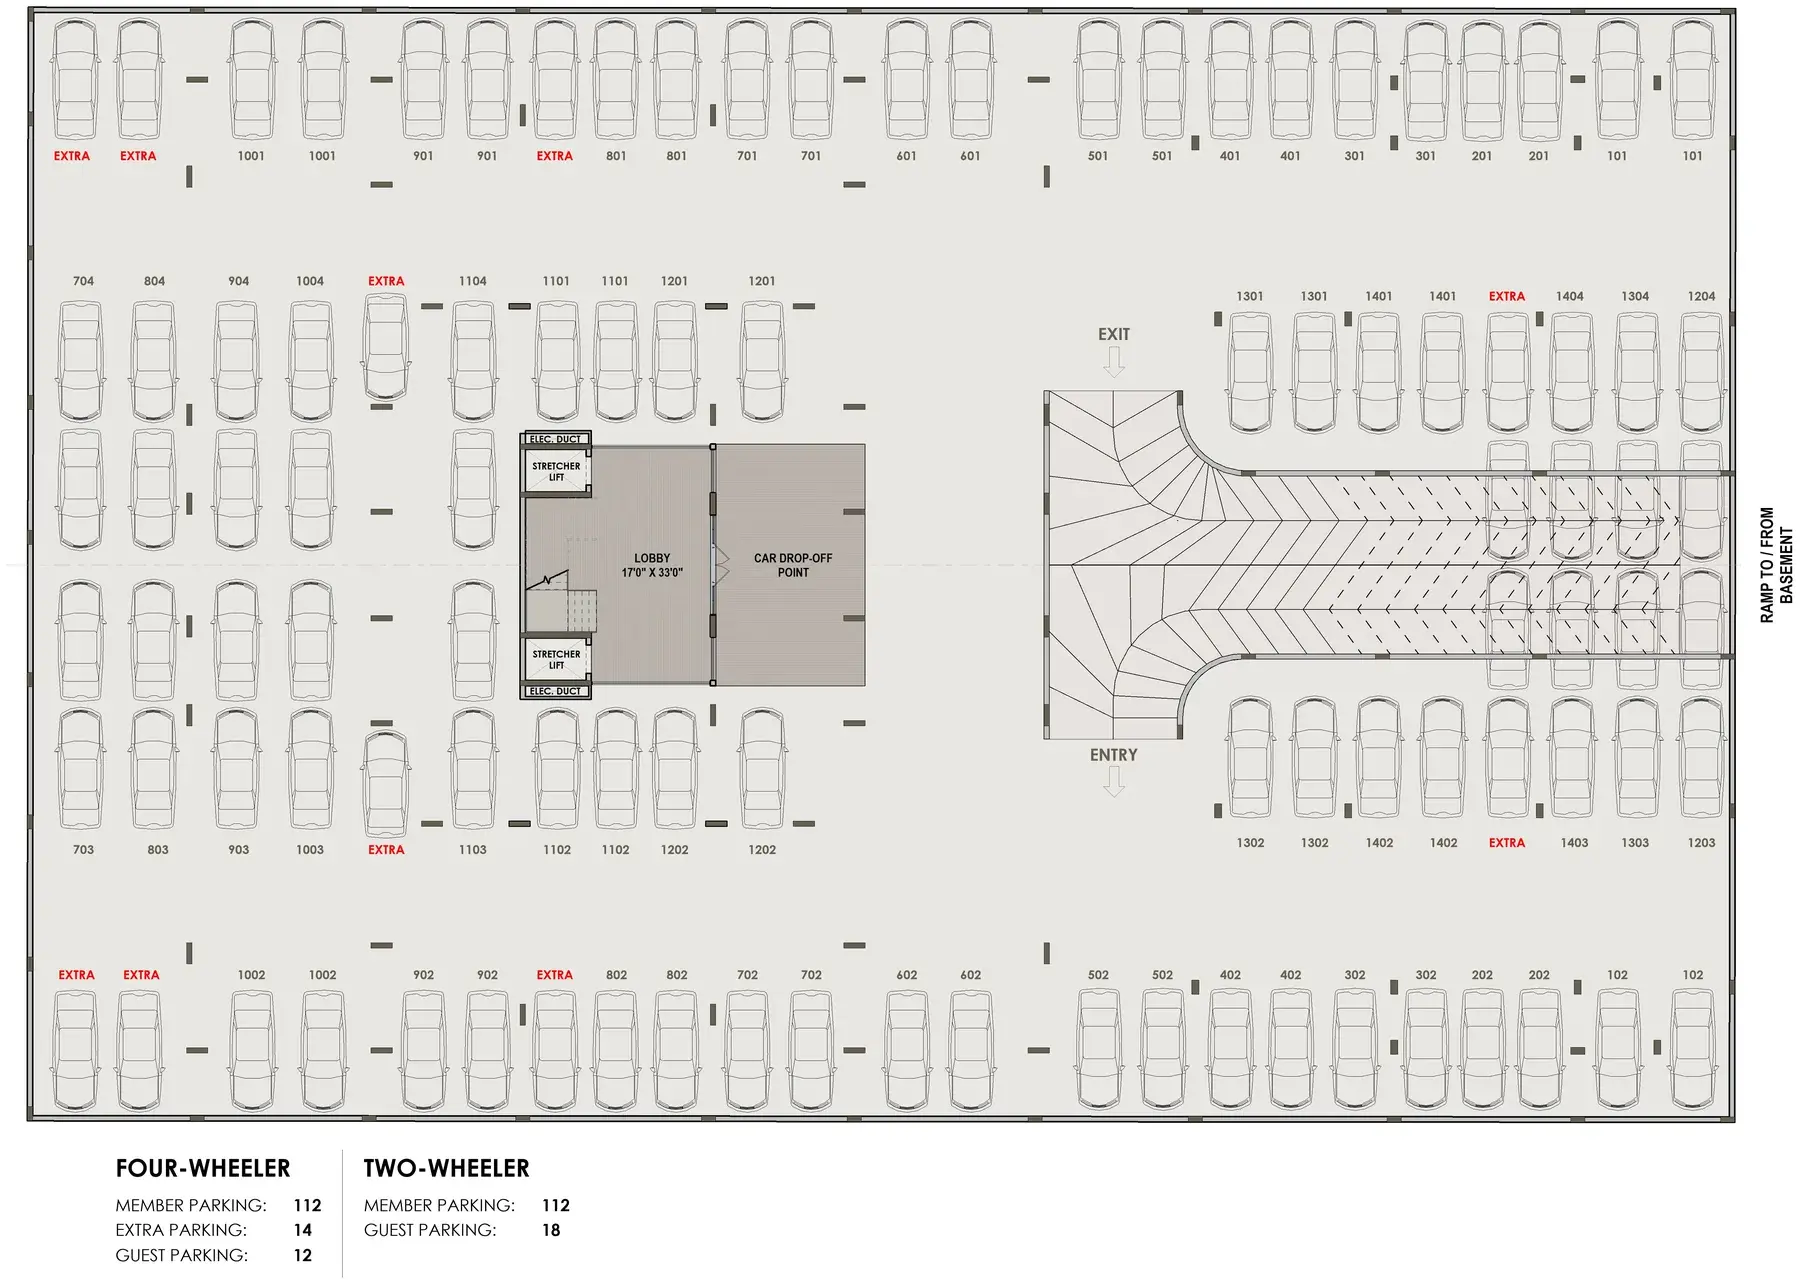
Basement Floor Plan
112 member four-wheeler bays, 14 extra and 12 guest bays, plus 112 member and 18 guest two-wheeler bays.
Amenities
Landscaped Garden
Solar Panels for Common Areas
Gymnasium
Game Room
Theater
Multipurpose Hall
Kid’s Play Area
Swimming Pool
Kid’s Pool
Yoga Deck Area
Gazebo Seating
Lounge Area
Senior Citizen Sitting
Dedicated Walkway
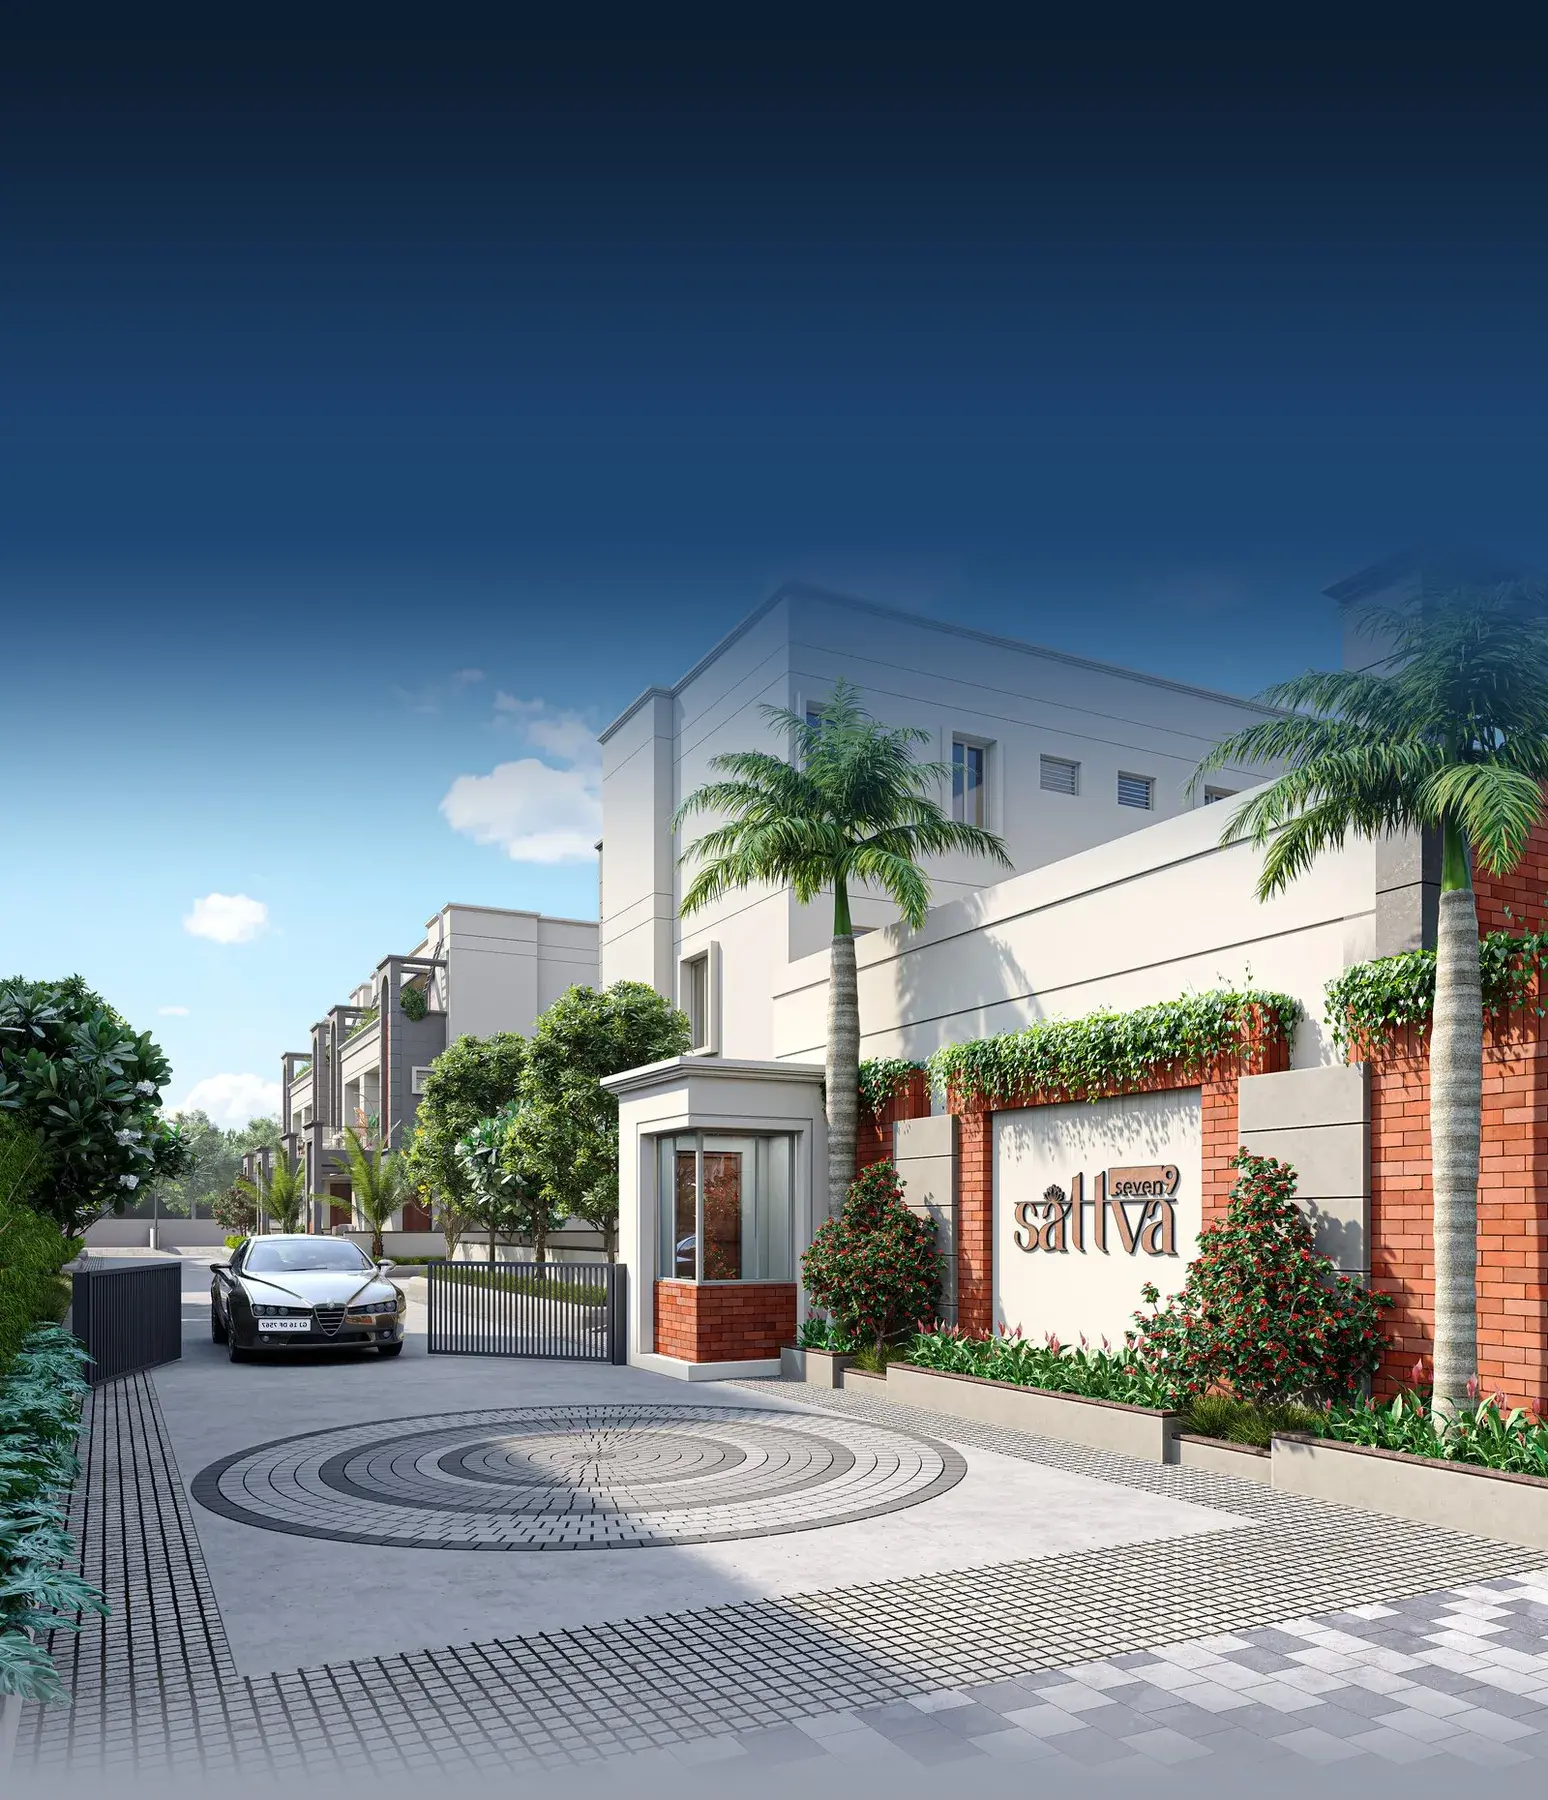
Resort Style Gated Entry
Guest Parking
Permitted Entry Only
EV Charging Point per Unit
CCTV Surveillance
24x7 Security
Specifications
Bathrooms
- Good quality ceramic tile on floor & wall (up to 7’6”)
- Jaquar or equivalent make C.P. fittings and sanitary ware
Doors
- Main door: teak wood frame flush door with both side decorative veneer
- Internal doors: teak wood frame flush door with both side decorative laminate
Electrical
- ISI grade concealed wiring with premium quality
Flooring
- GVT / double charged vitrified tiles in all rooms
Kitchen
- Quartz slab (artificial) sandwiched / natural granite platform with S.S. sink & swivel tap
- Good quality ceramic tile dado above platform
Structure
- Earthquake resistant R.C.C. frame structure with AAC block masonry partition
Wall Finish
- Internal gypsum plaster or POP punning with primer
Windows
- Good quality powder coated aluminum / UPVC section sliding shutter
Connectivity
- Central Bus Station14 min
- Central Railway Station16 min
- Chhayapuri Railway Station3 min
- GJ SH 188 HWY4 min
- Podar World School8 min
- Temple3 min
Brochure
A 6-page PDF, 4.4 MB.
Download brochureContact
To be declared
- RERA Registration Number
- Project applied