
Seven9 Sky
3BHK residences with a retail complex in Chhani, Vadodara
Scroll
Overview
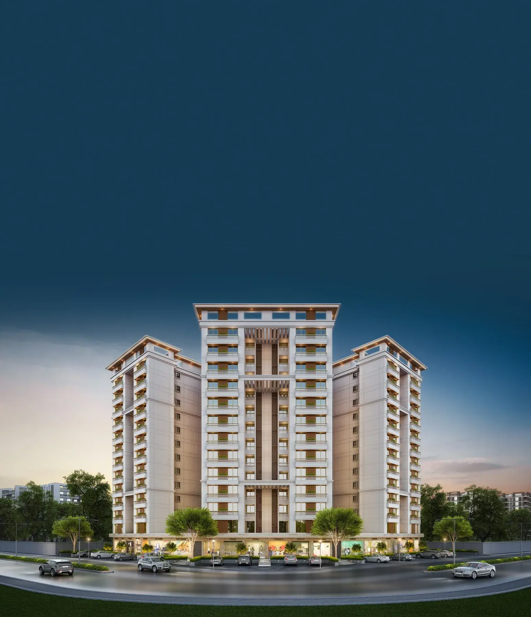
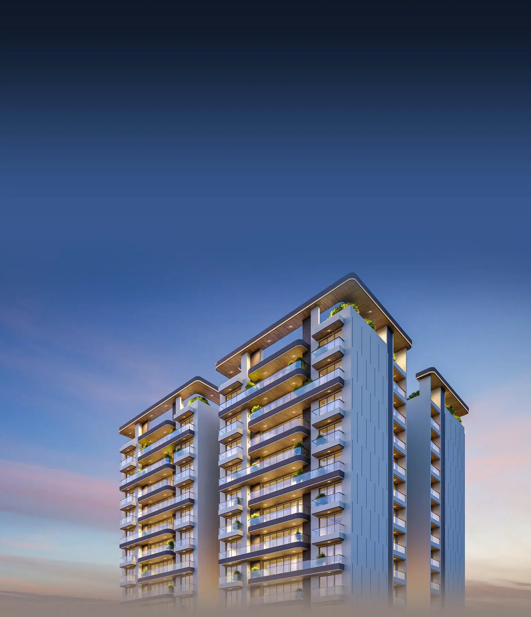
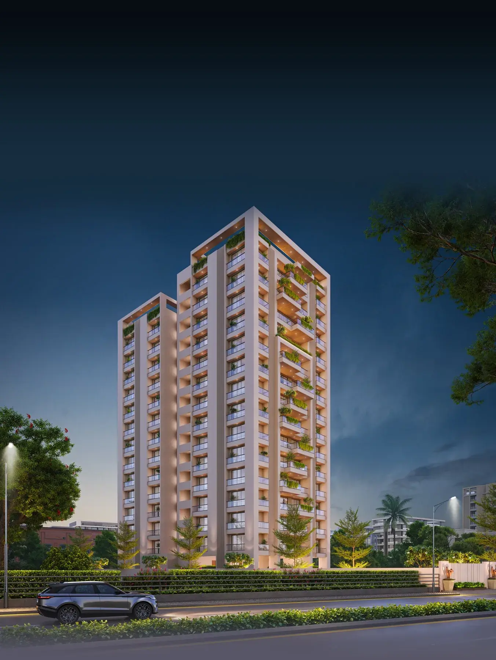
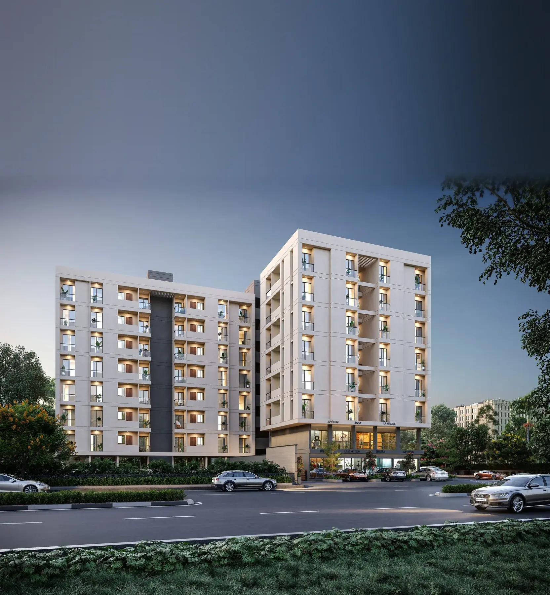
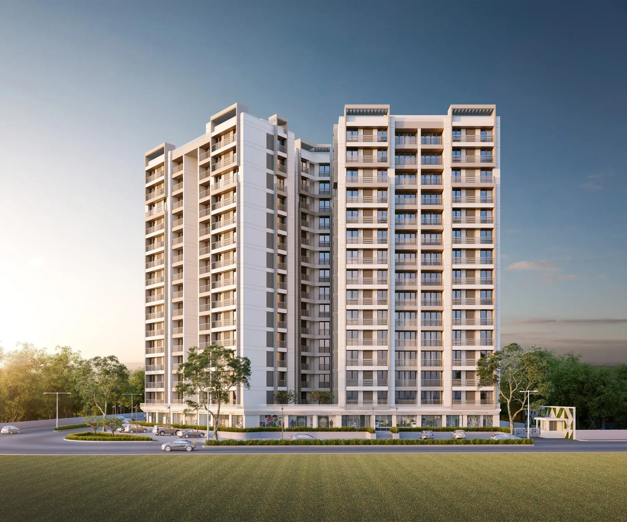
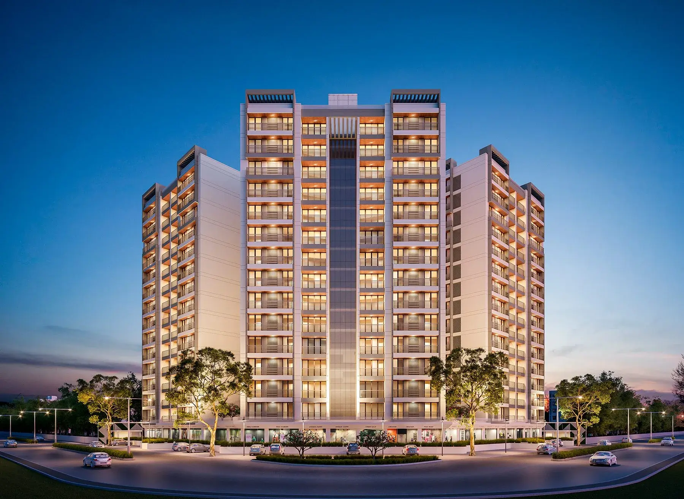
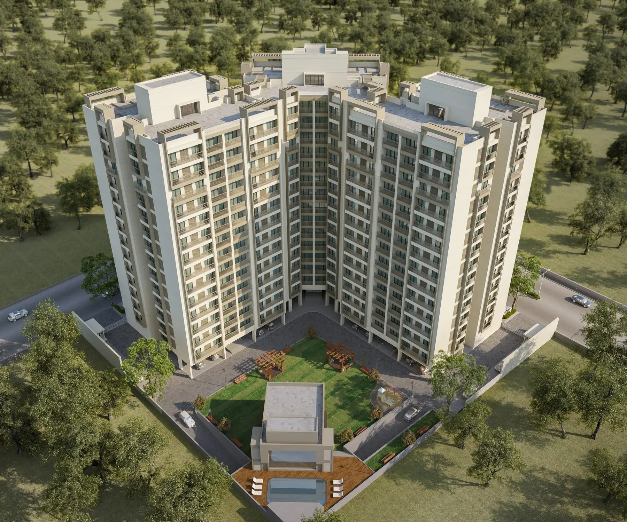
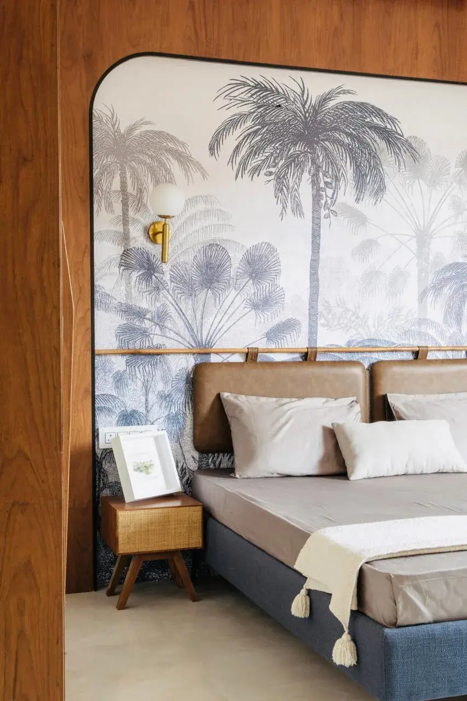
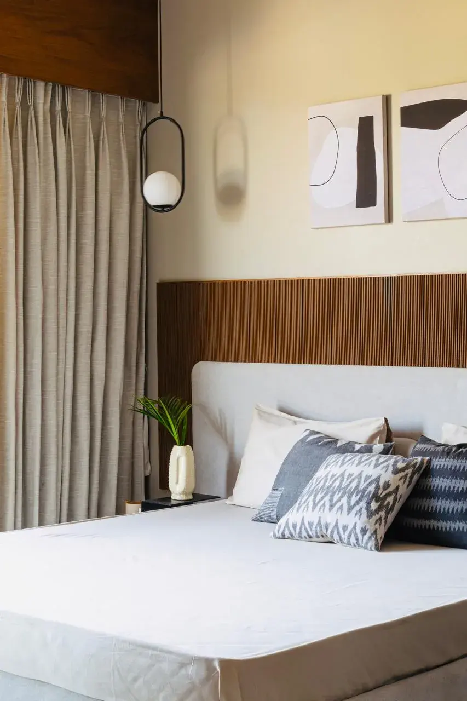
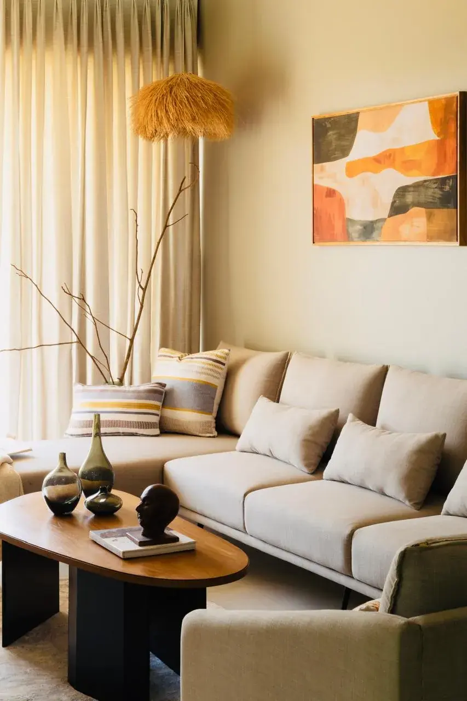
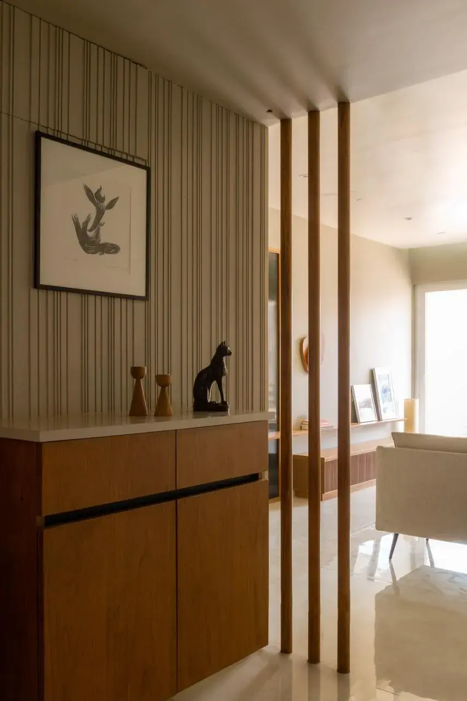
Seven9 Sky is a residential project of 3BHK apartments with a ground-floor retail and commercial complex in Chhani, Vadodara, developed by Yug Landmark.
- Status
- Needs status
- Possession
- Needs possession
- Land area
- Needs land area
- Towers
- Needs towers
- Floors
- Needs floors
- Total units
- 168
Configurations
| Type | Carpet area | Built-up area | Price |
|---|---|---|---|
| 3BHK — Type 1 | Needs carpet area | 1,328 sq ft | Needs price |
| 3BHK — Type 2 | Needs carpet area | 1,295 sq ft | Needs price |
Gallery
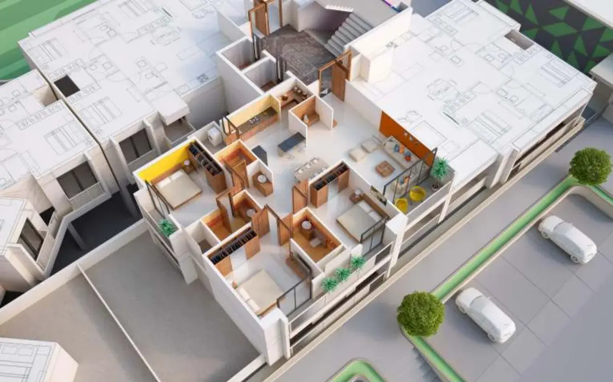
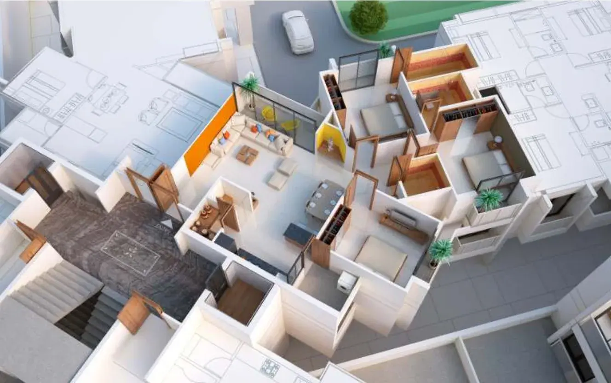
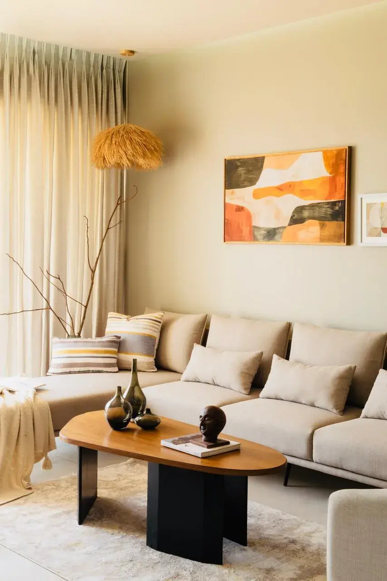
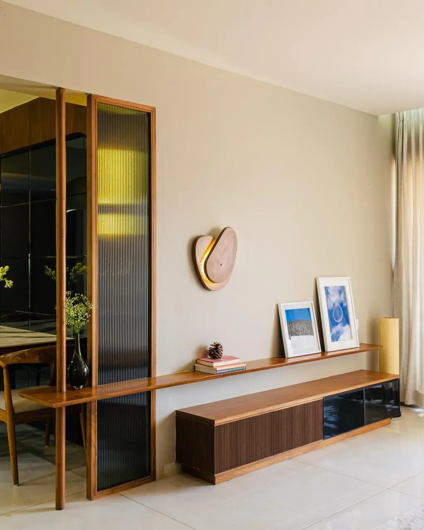
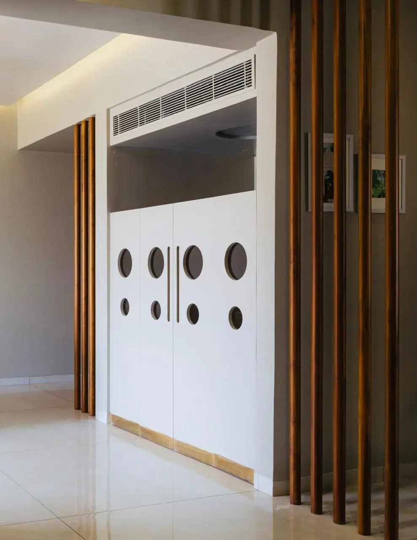
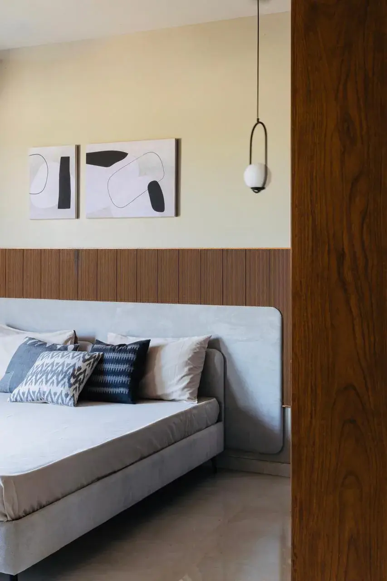
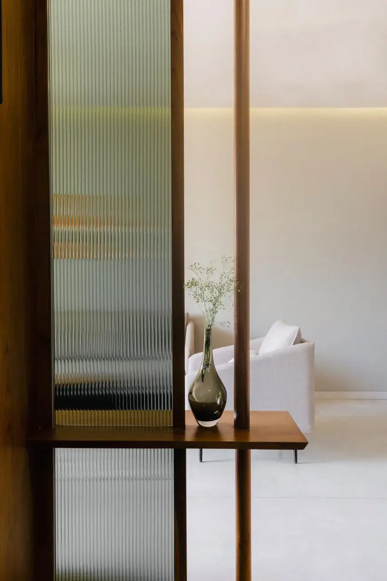
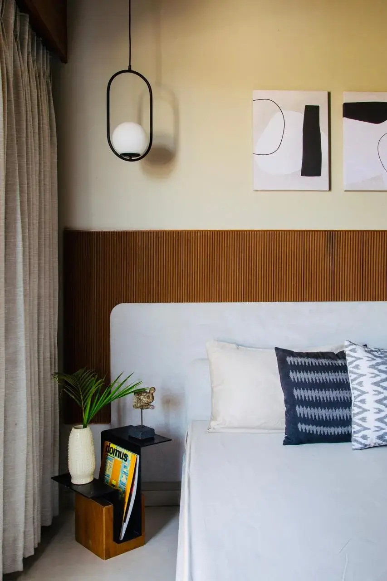
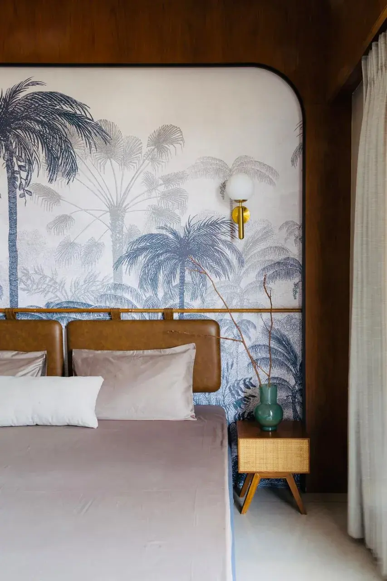
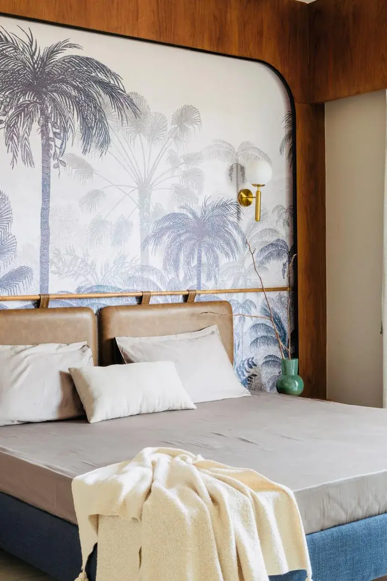
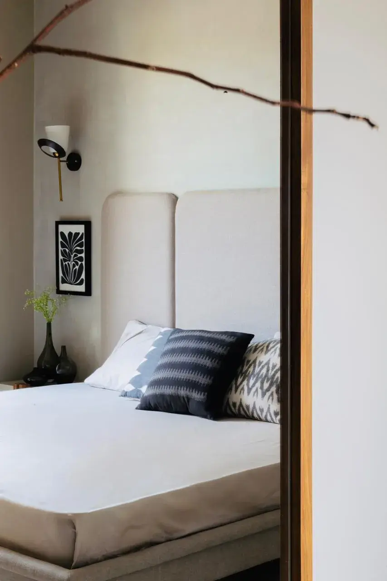
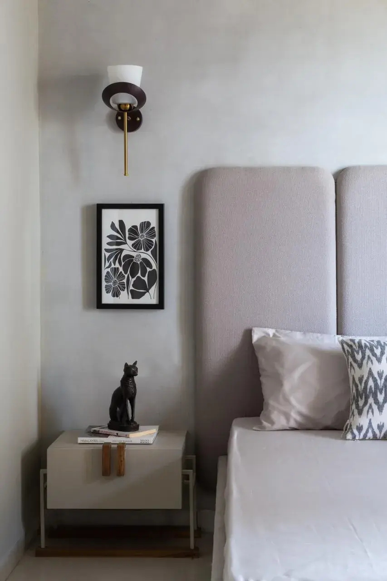
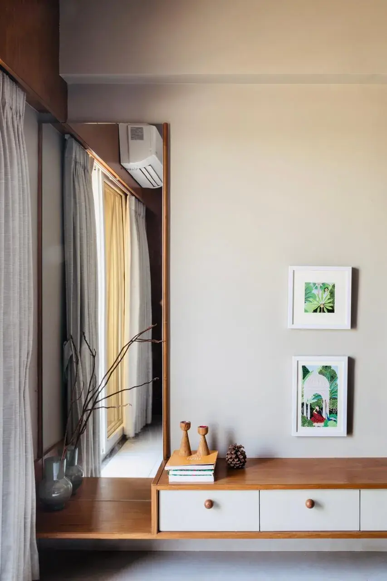
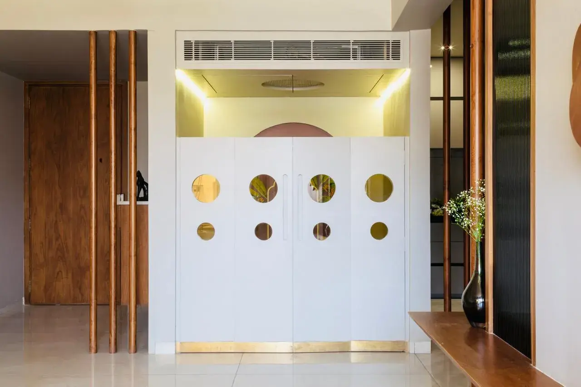
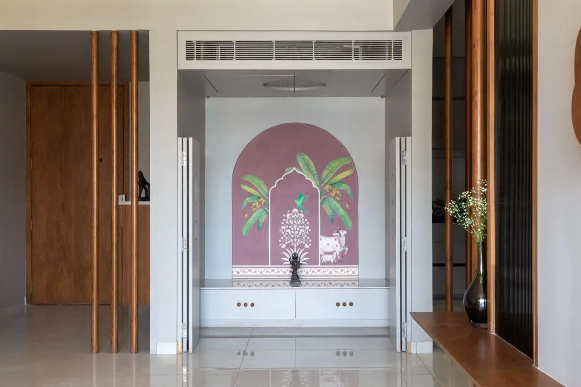
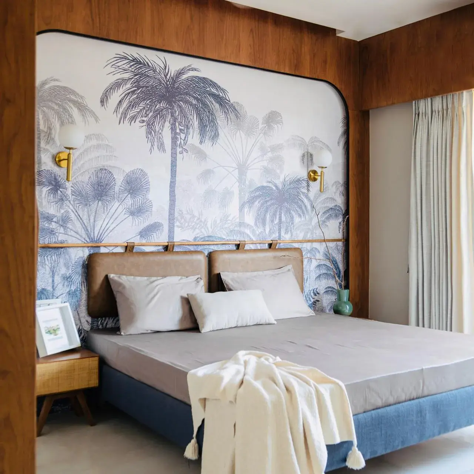
Floor plans
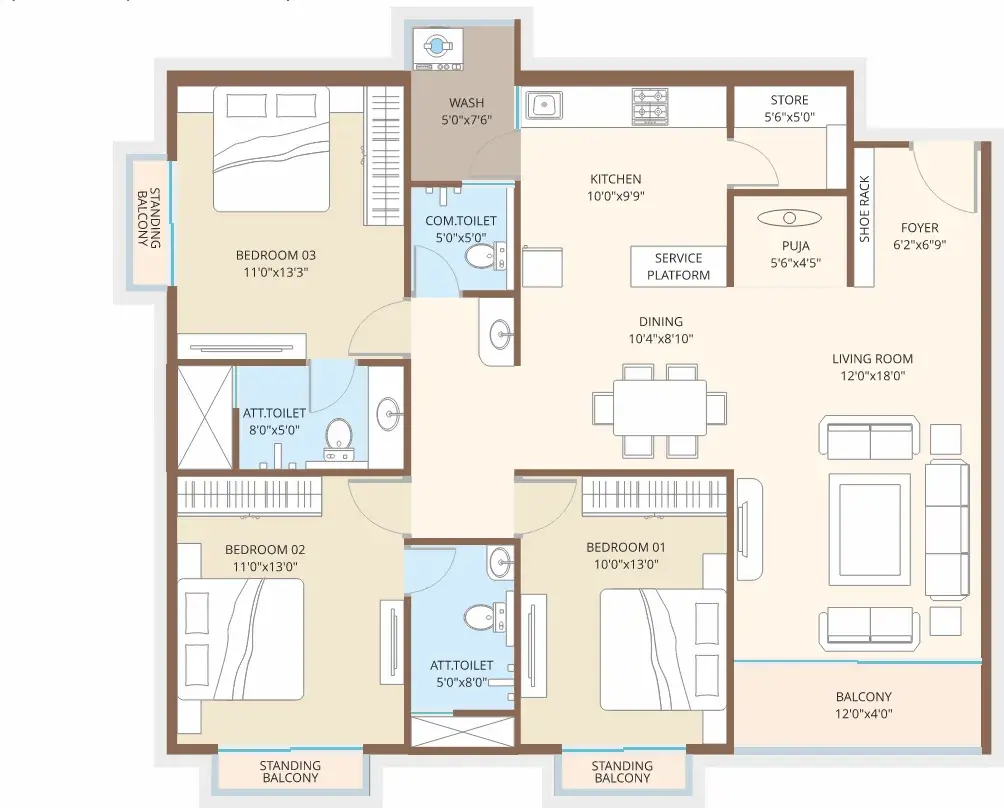
3BHK — Type 1
1328 sq ft built-up / 2191 sq ft super built-up
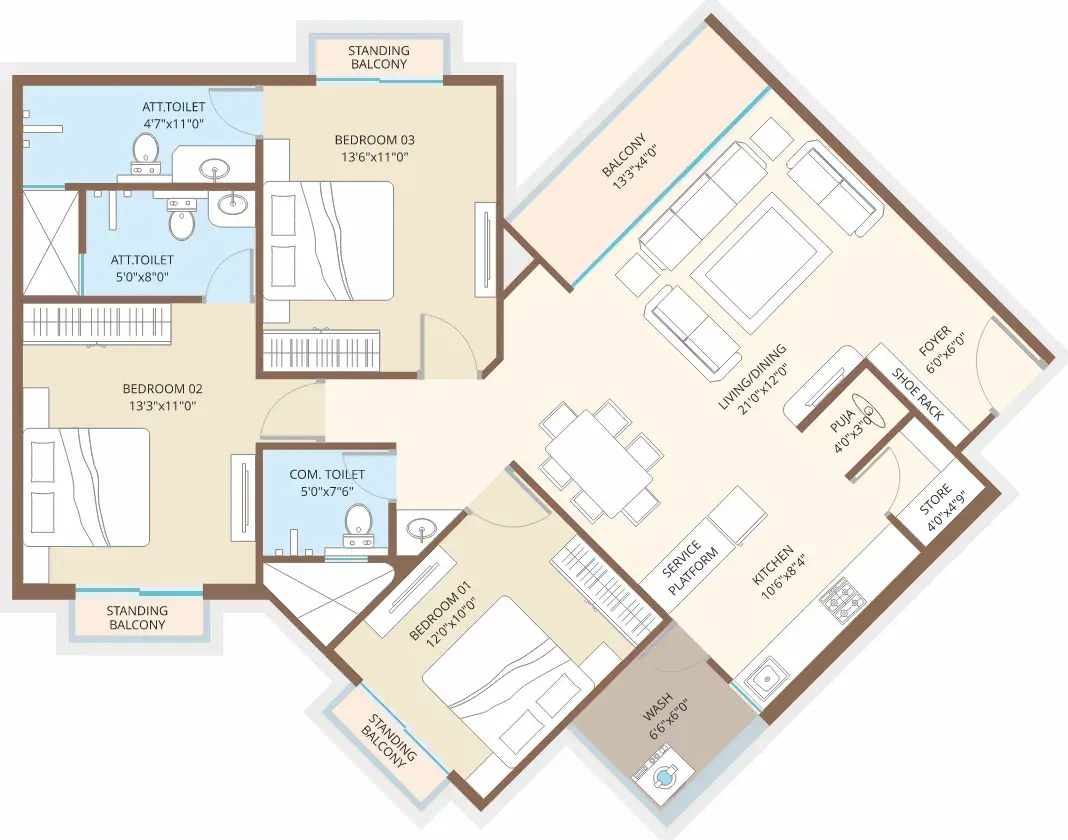
3BHK — Type 2
1295 sq ft built-up / 2071 sq ft super built-up
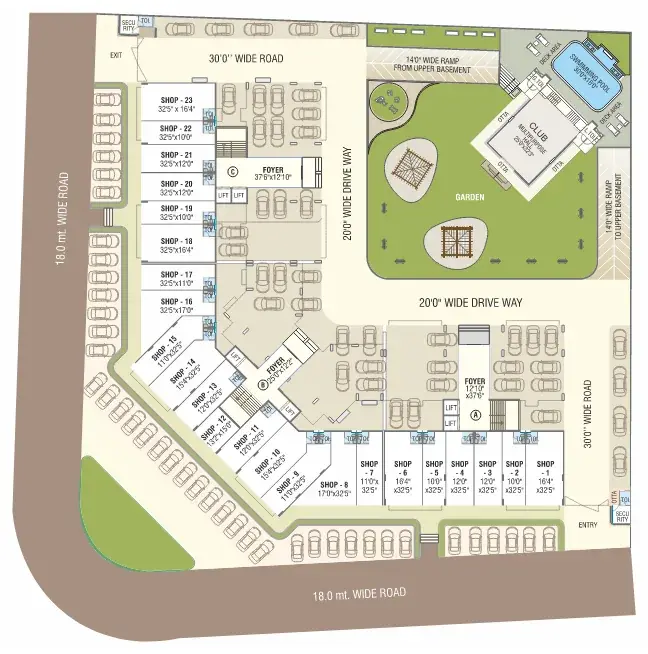
Ground Floor Layout
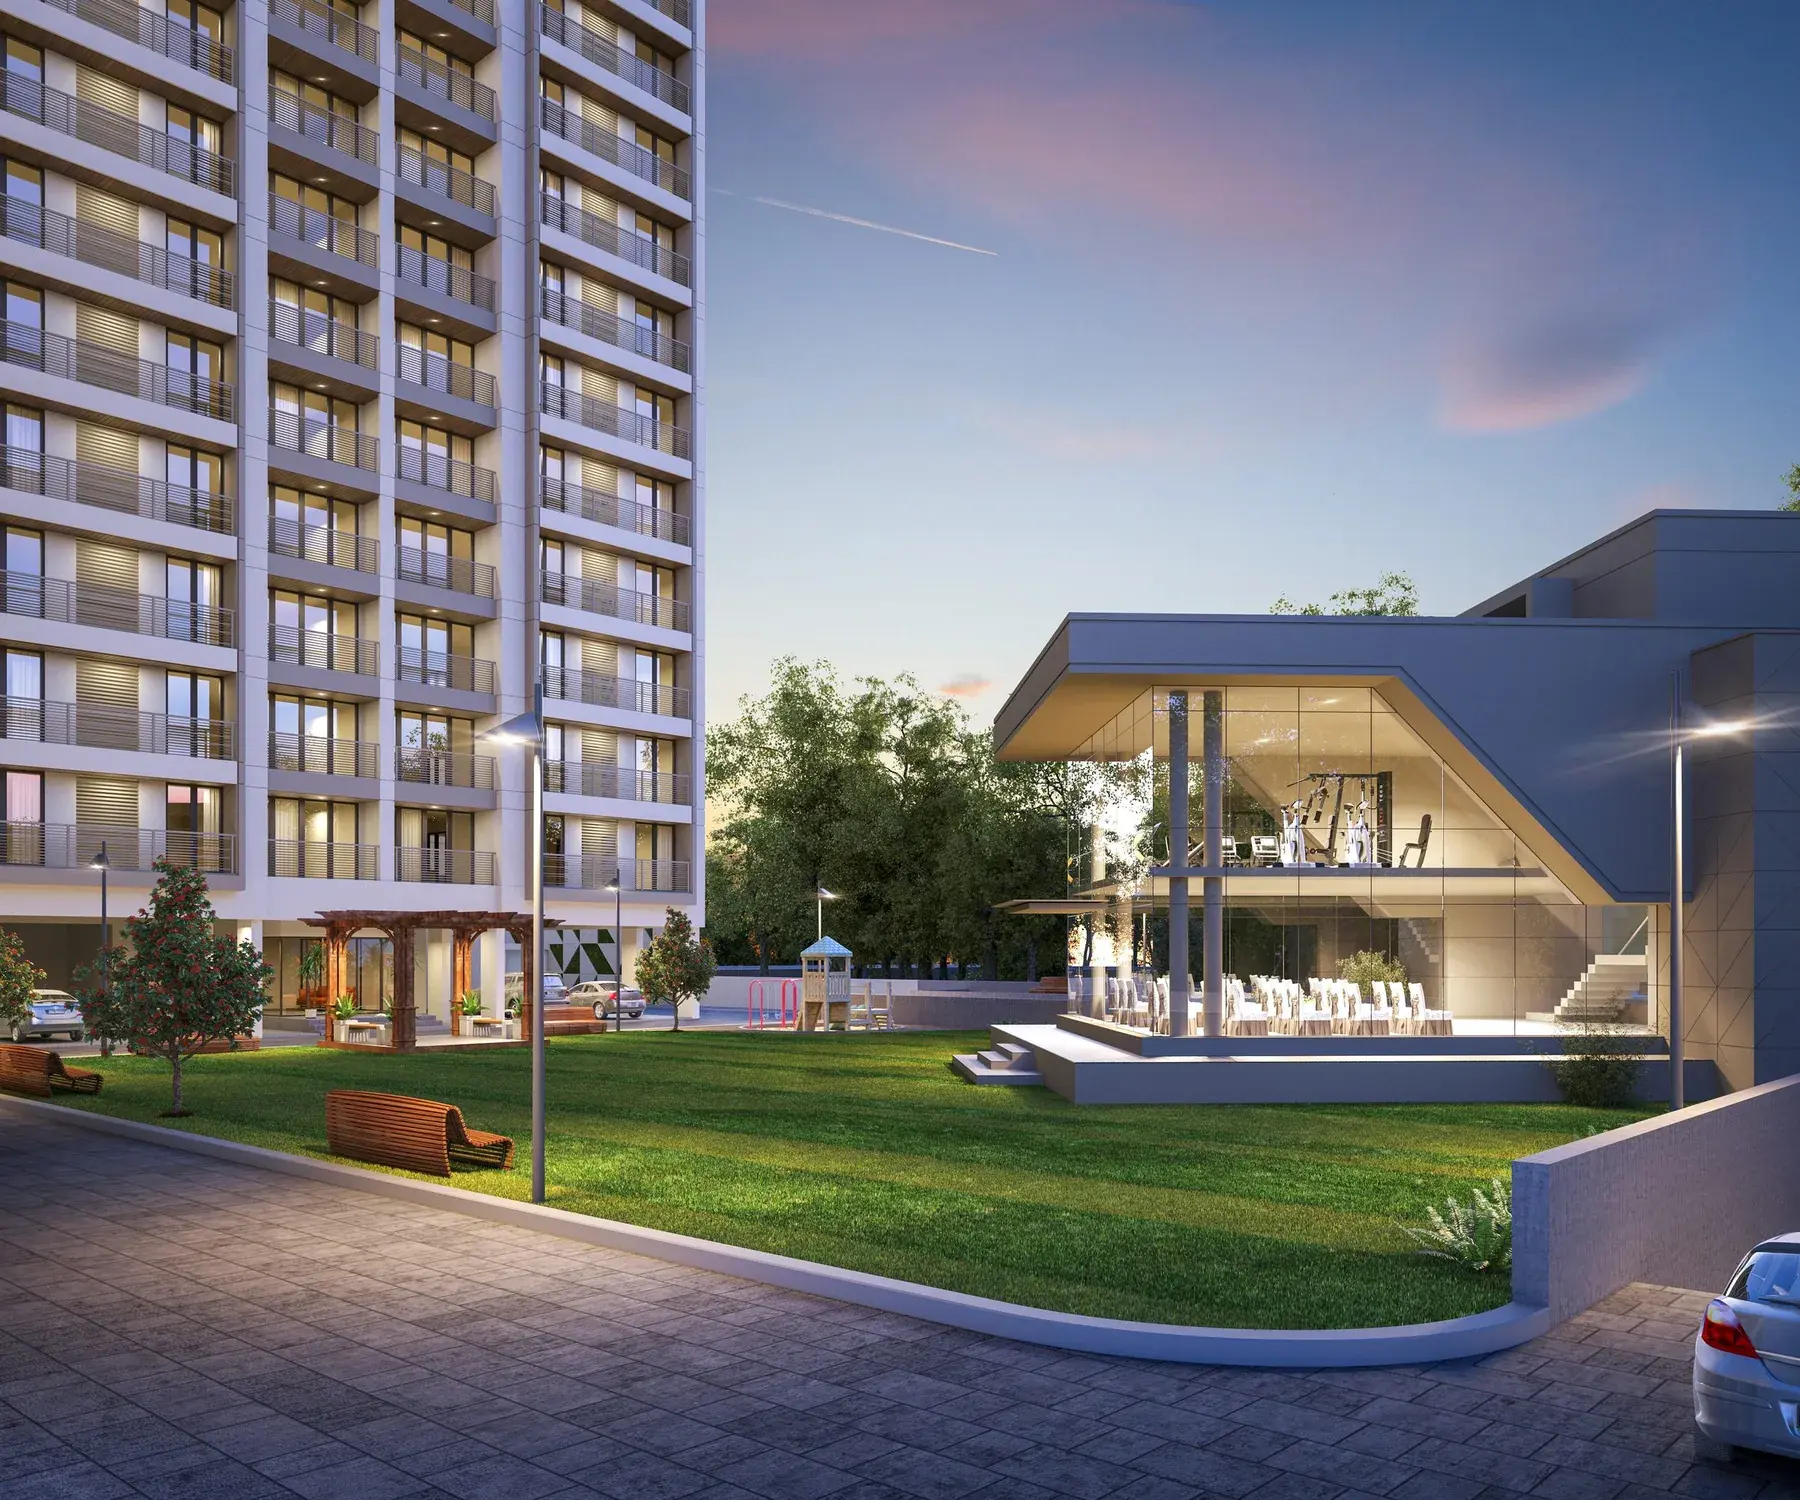
Retail shops, clubhouse, swimming pool, and landscaped garden.
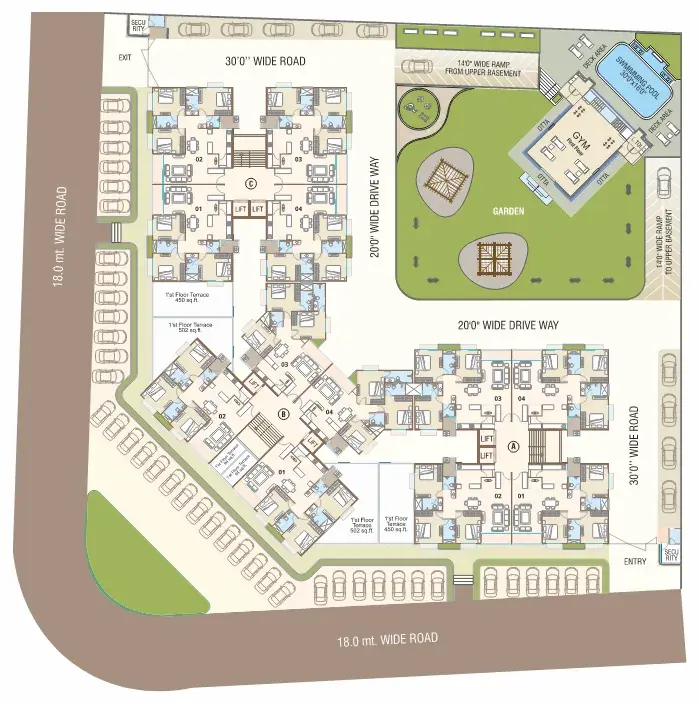
Typical Floor Layout
Layout of a typical upper floor across both towers.
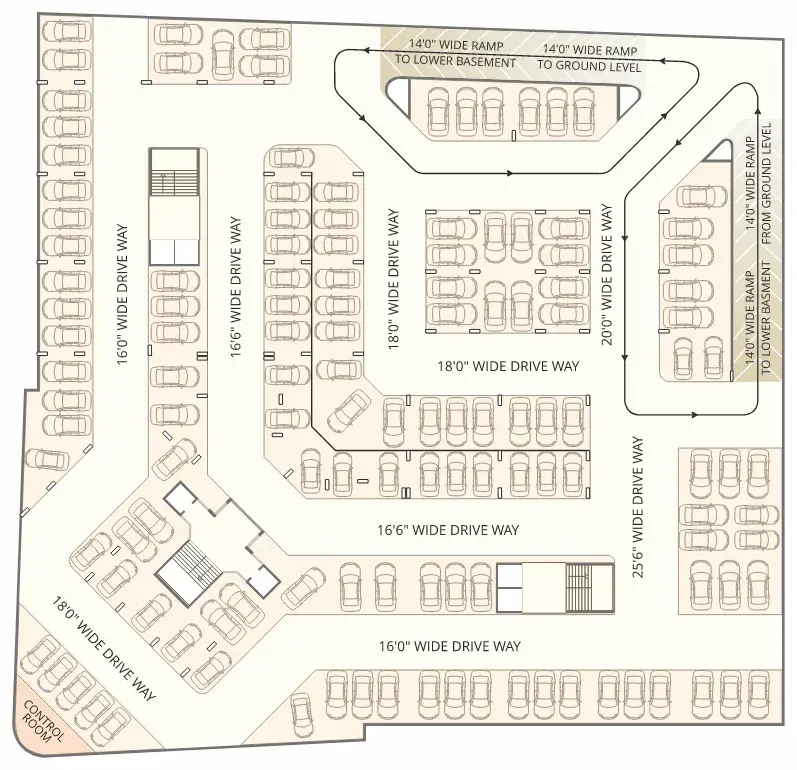
Upper Basement Parking
Upper basement parking and drive-way layout.
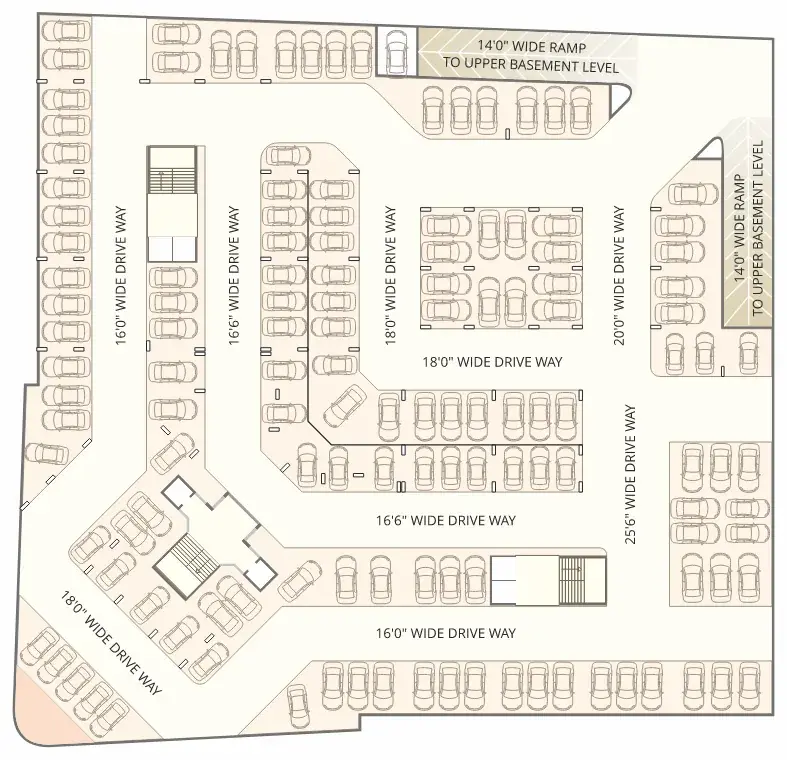
Lower Basement Parking
Lower basement parking and drive-way layout.
Amenities
Children's Play Area
Clubhouse
Gymnasium
Kid's Pool
Multipurpose Hall
Party Lawn
Senior Citizen Seating
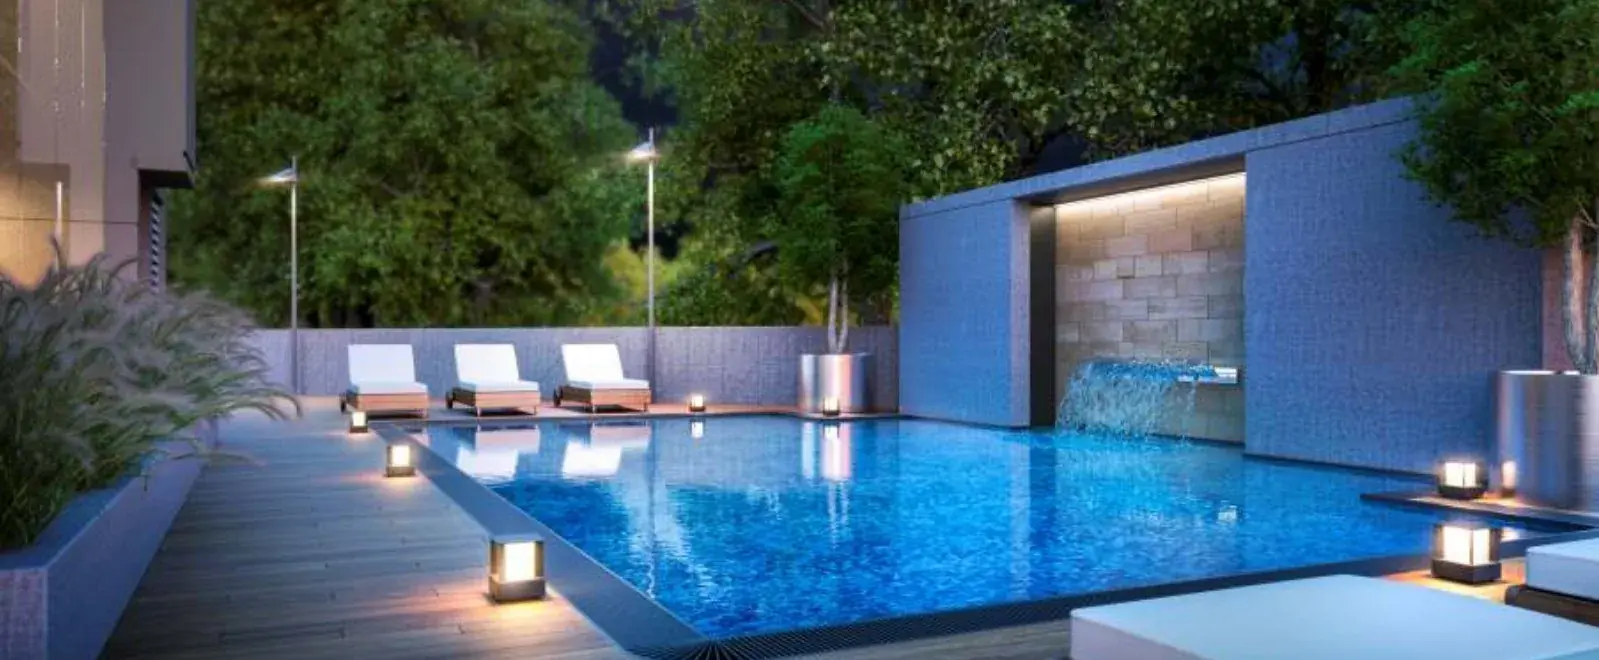
Swimming Pool
Specifications
Bath
- Ceramic/vitrified tiles
- Jaquar, Cera, or Hindware (or equivalent) CP fittings and sanitaryware
Doors
- Internal flush doors with stone frame
- Main door: wooden frame with decorative veneered shutter
Electrical
- Single phase concealed copper wiring with adequate points in all rooms
Flooring
- Premium vitrified tiles, 900×900mm or 600×1200mm, or equivalent Varmora
Kitchen
- Artificial marble/granite sandwich working top
Power Backup
- 24×7 power backup for common amenities
Structure
- RCC frame structure with partition block masonry
Wall Finish
- Internal walls: smooth finish plaster with putty & primer
- External walls: double coat plaster with weather coat
Windows
- Aluminium/UPVC hybrid sections with stone frame
Connectivity
- Bullet Train Station12 min
- Central Bus Station15 min
- GJ State Highway 18812 min
- Podar World School7 min
- Railway Station7 min
- Temple2 min
Brochure
A 4-page PDF, 1.7 MB.
Download brochureContact
Call +91 832-0122087Call +91 76006 50006Message on WhatsAppEmail seven9sky@gmail.com
9:30 AM – 7:00 PM, Mon–Sun
- RERA Registration Number
- PR/GJ/VADODARA/VADODARA/Others/MAA08969/02092