
Seven9 Deva's
3 & 4BHK luxurious duplex villas in Patan
Scroll
Overview
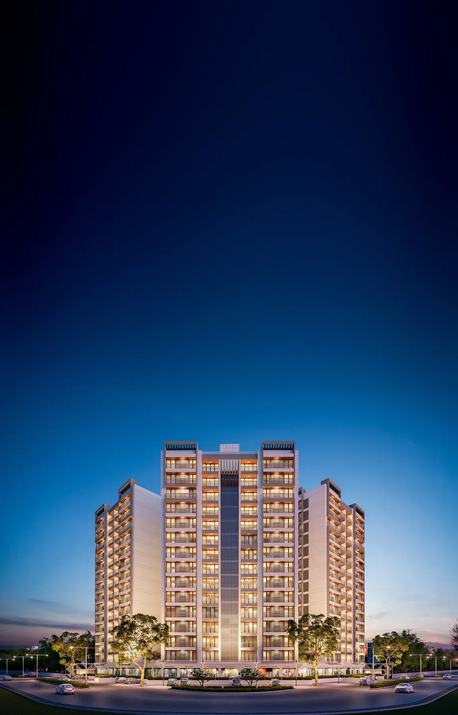
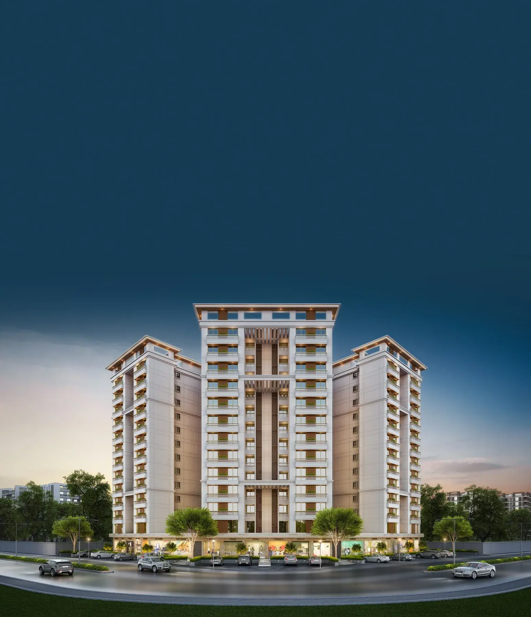
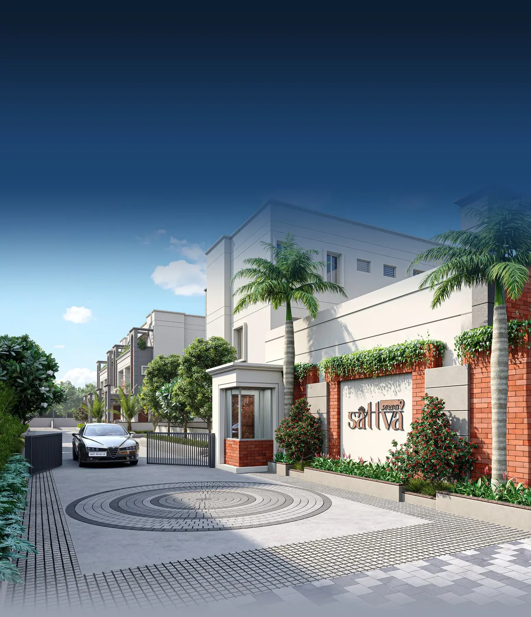
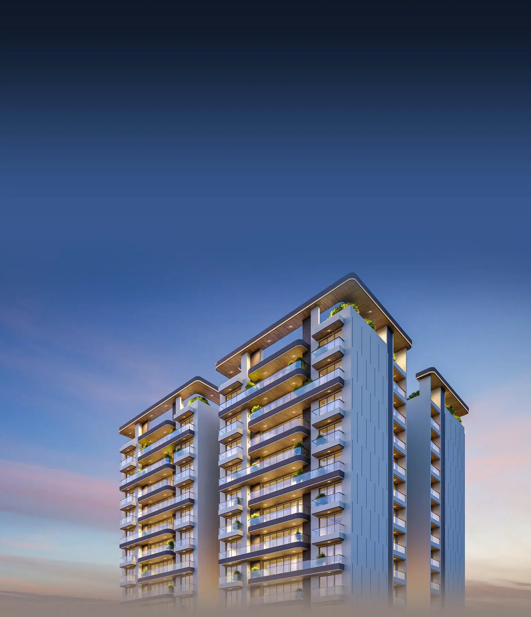
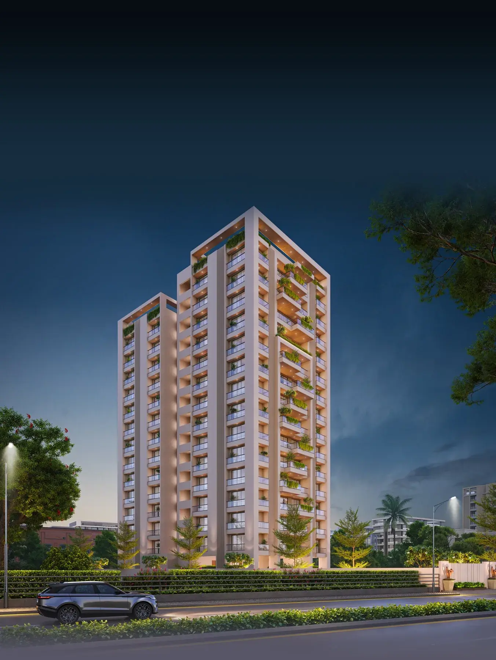
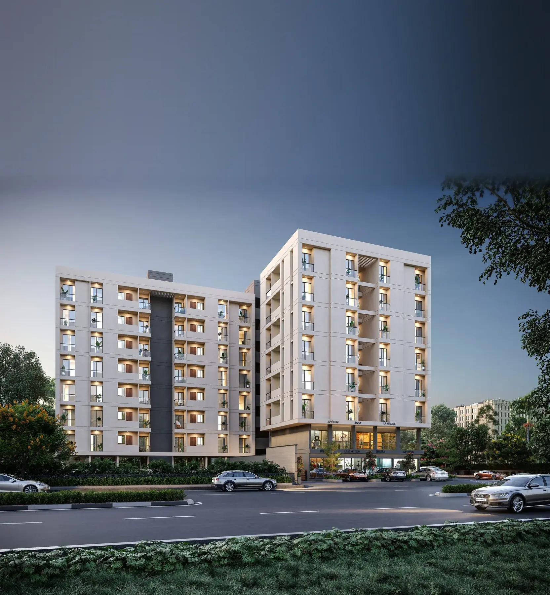
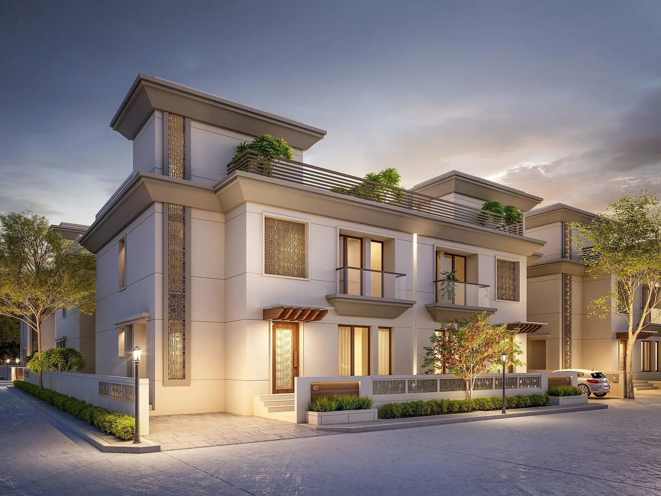
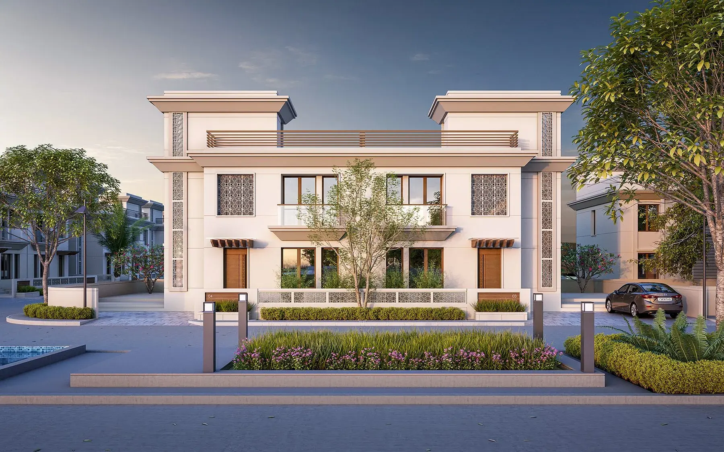
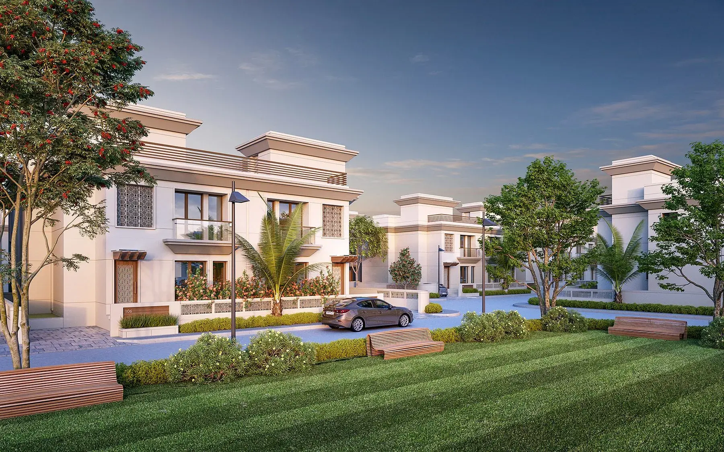
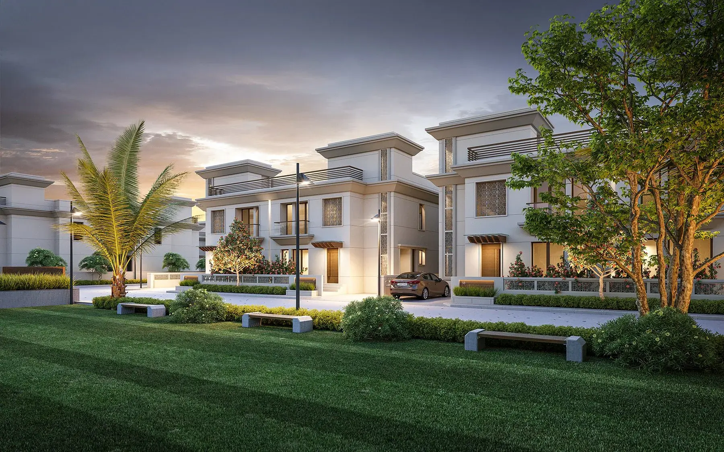
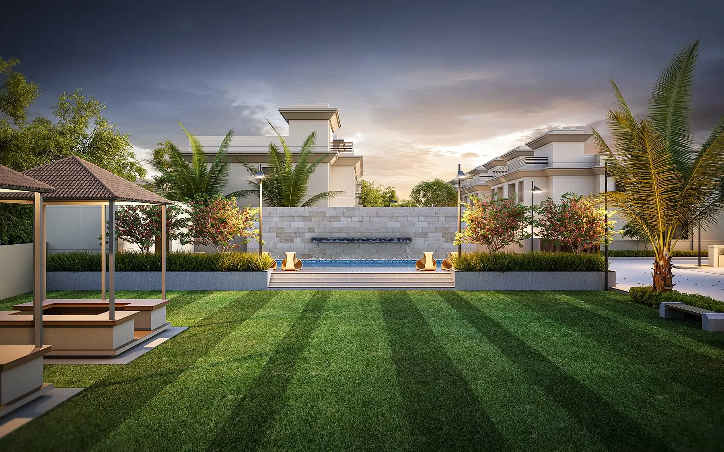
Seven9 Deva's is a gated community of 3BHK and 4BHK luxurious duplex villas in Ambaji Neliyu, Patan, Gujarat, developed by Yug Homes.
- Status
- Needs status
- Possession
- Needs possession
- Land area
- Needs land area
- Towers
- Needs towers
- Floors
- 2
- Total units
- 151
Configurations
| Type | Carpet area | Built-up area | Price |
|---|---|---|---|
| 3BHK Duplex Villa — Type B | Needs carpet area | Needs built-up area | Needs price |
| 3BHK Duplex Villa — Type C | Needs carpet area | Needs built-up area | Needs price |
| 4BHK Duplex Villa — Type A | Needs carpet area | Needs built-up area | Needs price |
Gallery
Floor plans
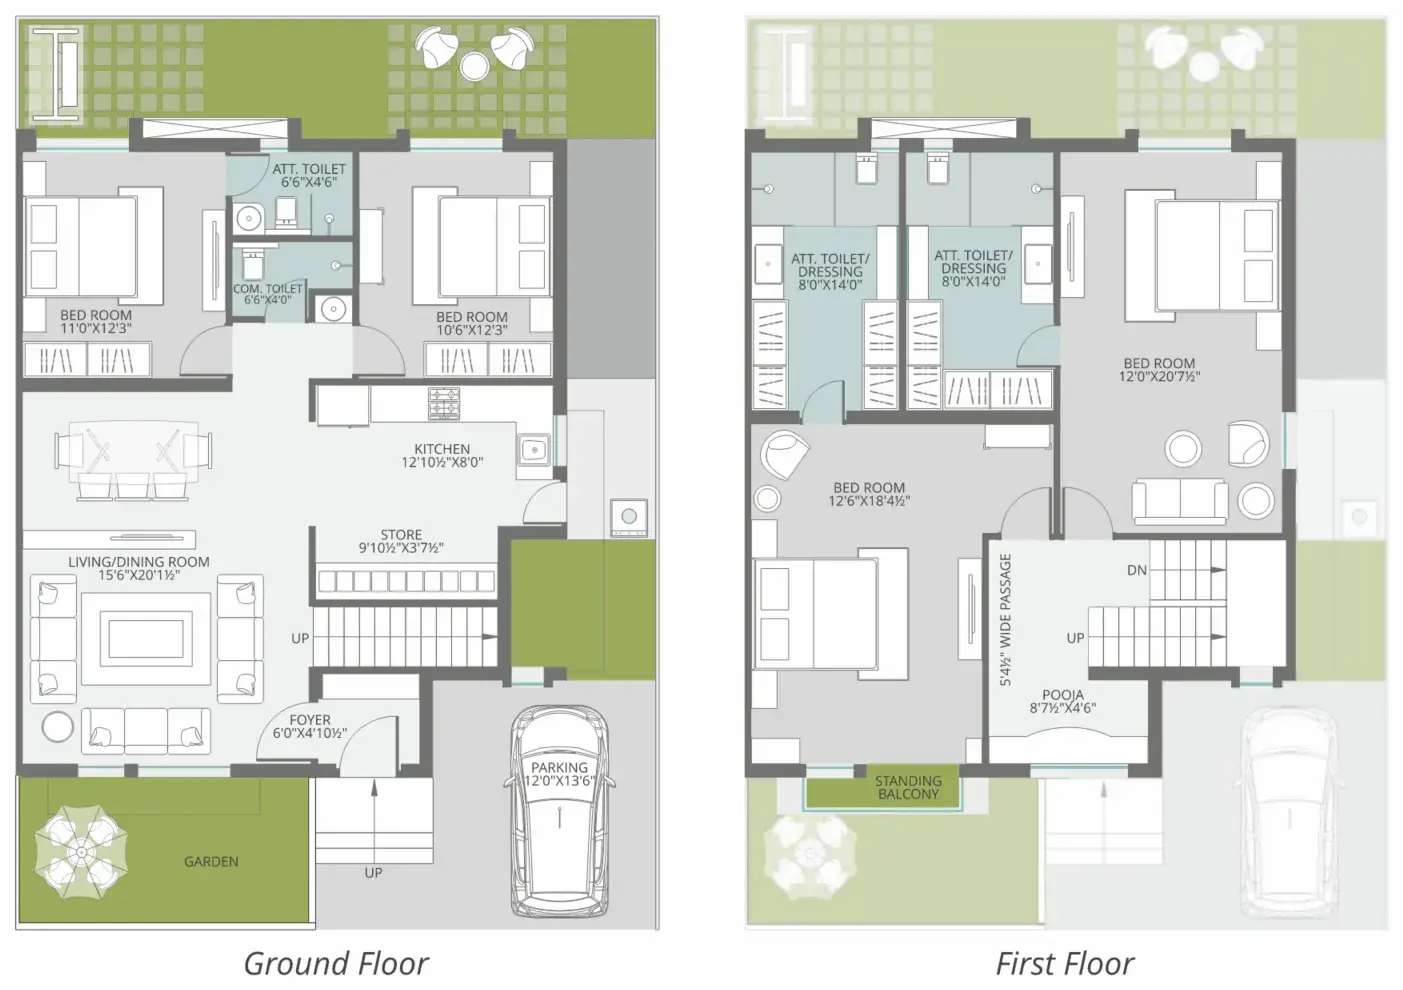
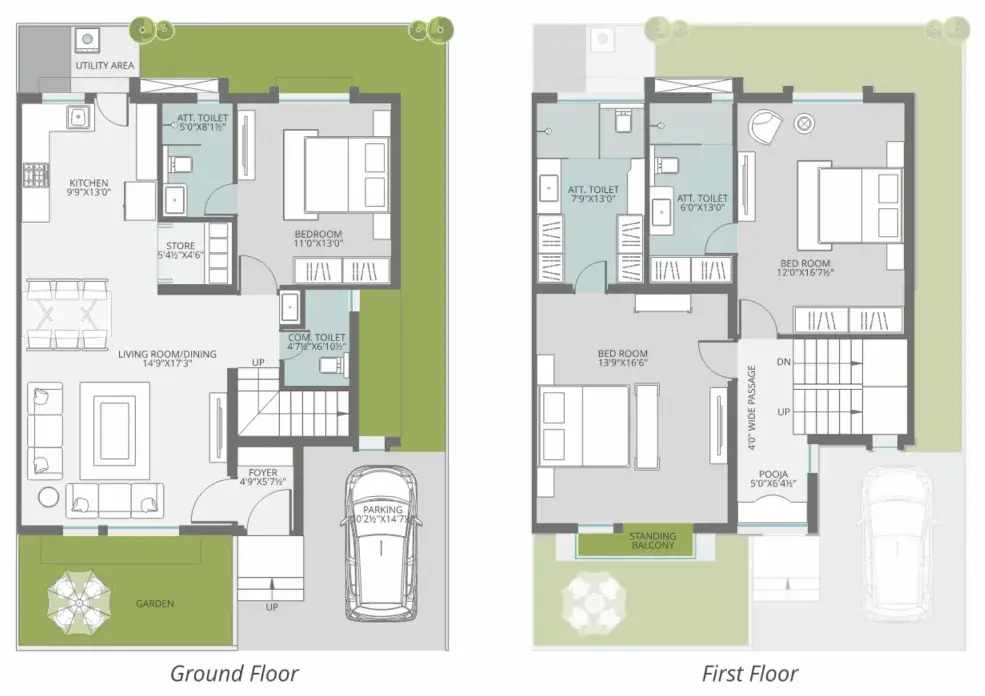
Type A — 4BHK
Ground floor: two bedrooms, kitchen, living/dining, store, foyer, private garden and parking. First floor: two more bedrooms with dressing and attached toilets, pooja and a standing balcony.
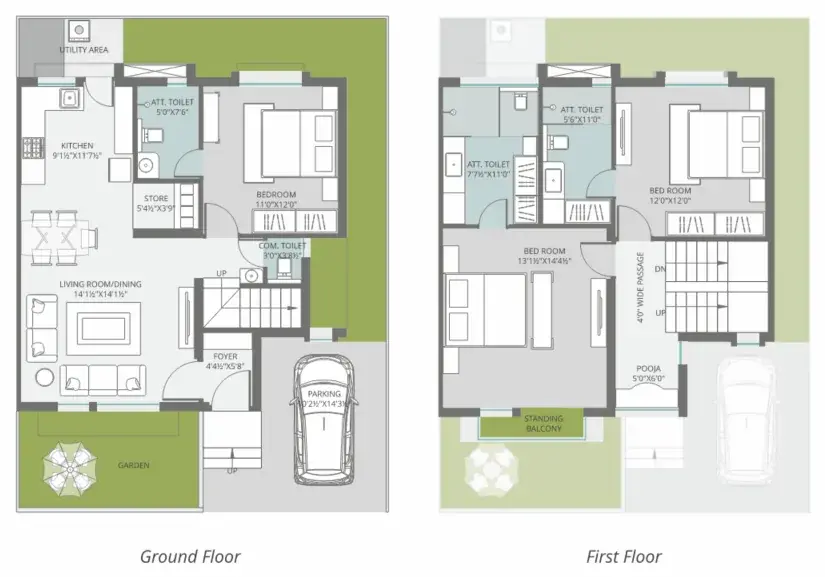
Type B — 3BHK
Ground floor: one bedroom, kitchen, living/dining, store, foyer, private garden and parking. First floor: two bedrooms with attached toilets, pooja and a standing balcony.
Type C — 3BHK
Ground floor: one bedroom, kitchen, living/dining, store, foyer, private garden and parking. First floor: two bedrooms with attached toilets, pooja and a standing balcony.
Amenities
Clubhouse
Landscaped Garden
Swimming Pool
Kid’s Pool
Deck Area
Senior Citizen Area
Children’s Play Area
Temple
Guest Rooms
Banquet Hall
Game Room
Gymnasium
Water Fountain
Gated Entry
24x7 Security
CCTV Surveillance
Specifications
Bath
- Ceramic / vitrified tiles with Jaquar, Cera, Hindware or Varmora or equivalent CP fittings and sanitary ware
Doors
- Main door: wooden frame with decorative veneered shutter
- Internal doors: flush doors with stone frame
Electrification
- Single phase, concealed copper wiring with adequate points in all rooms
Flooring
- Premium vitrified tiles of 800 × 1600 mm or 1200 × 1200 mm or equivalent
Kitchen
- Artificial marble / granite sandwich working top
Structure
- RCC frame structure as per structure designer, with partition block masonry
Wall Finish
- Interior: smooth finish plaster with putty
- Exterior: double coat plaster with weather coat
Water Supply
- Internal overhead tank
- Water supply system with pressure pump
Windows
- Aluminium / UPVC hybrid sections with stone frame
Brochure
A 3-page PDF, 1.9 MB.
Download brochure