
Seven9 Signature
4BHK luxurious apartments in Chhani, Vadodara
Scroll
Overview
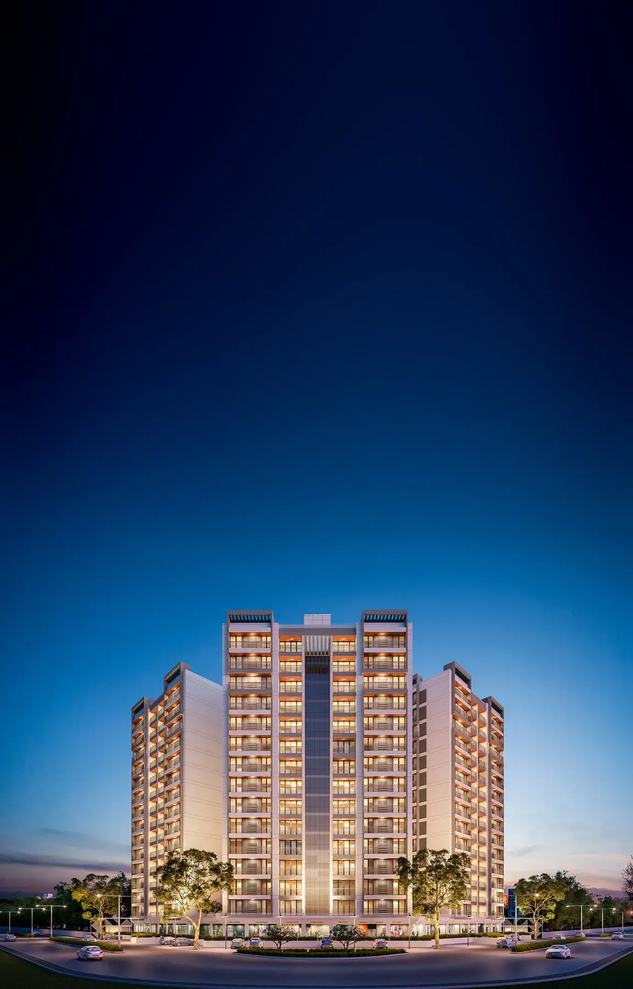
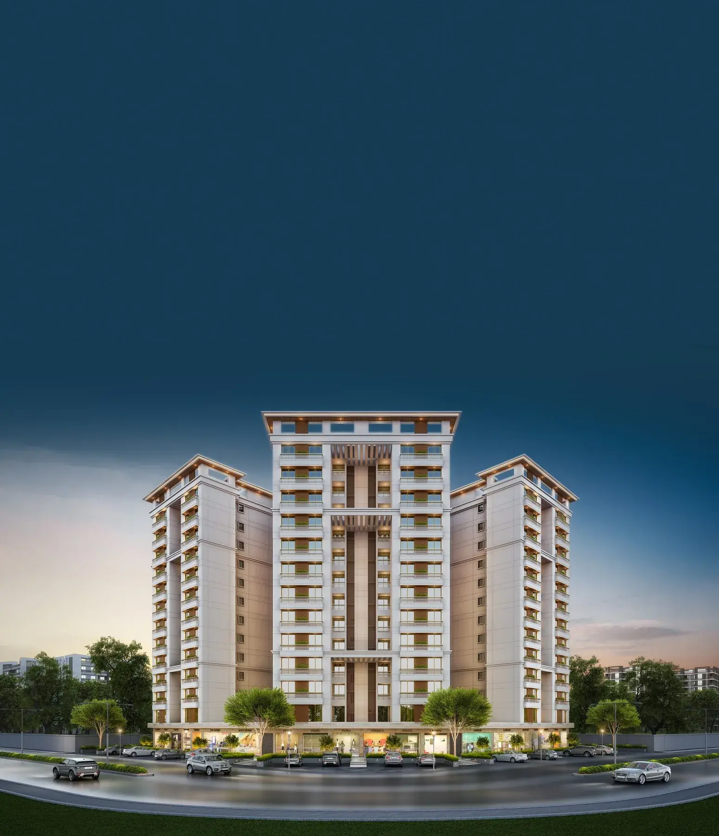
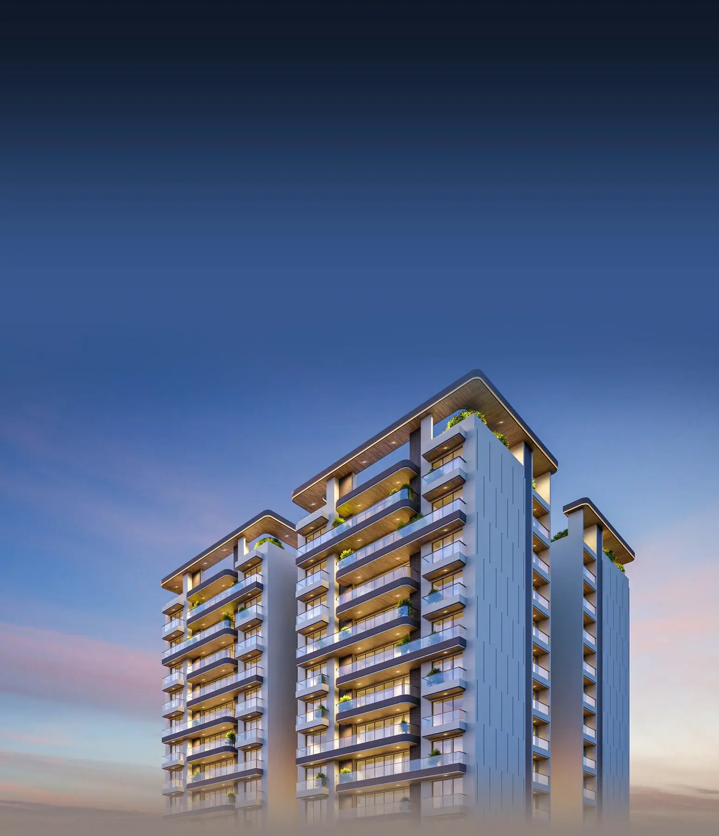
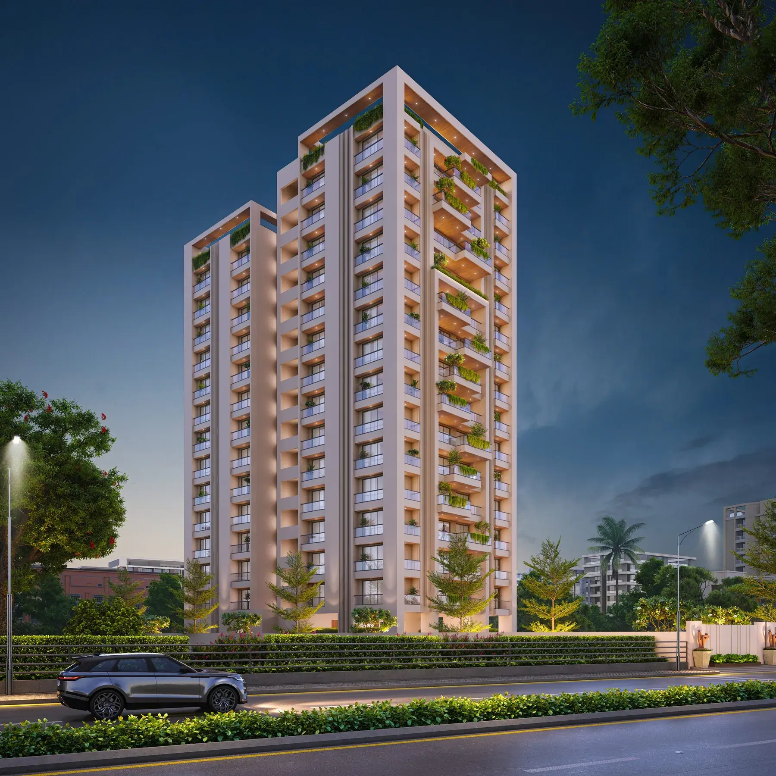
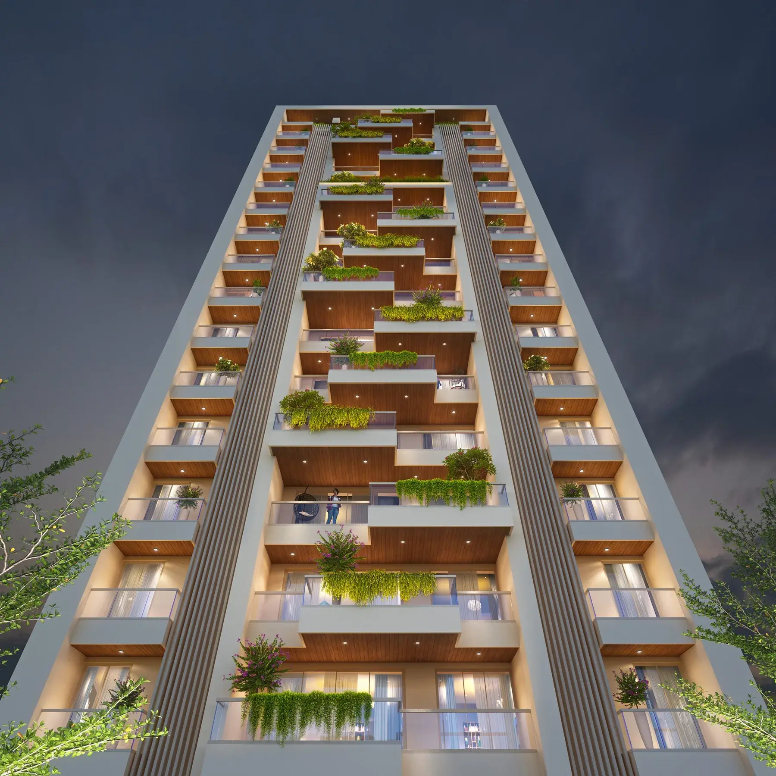
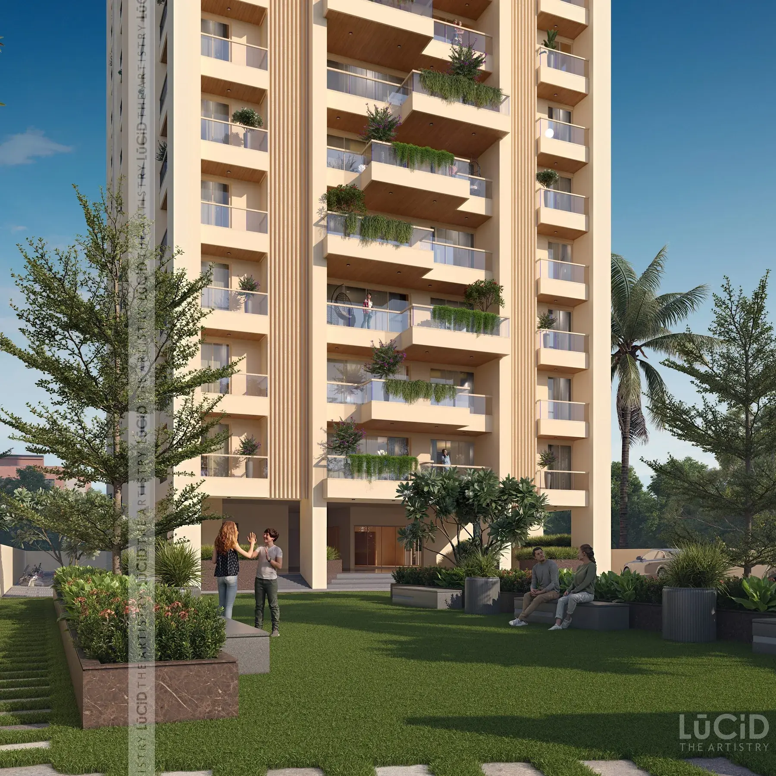
Seven9 Signature is an exclusive 14-storey tower of 4BHK luxurious apartments with only two flats per floor, on Sama-Chhani Canal Link Road, Vadodara.
- Status
- Needs status
- Possession
- Needs possession
- Land area
- Needs land area
- Towers
- Needs towers
- Floors
- 14
- Total units
- 28
Configurations
| Type | Carpet area | Built-up area | Price |
|---|---|---|---|
| 4BHK Apartment | Needs carpet area | 2,793 sq ft | Needs price |
Gallery
Floor plans
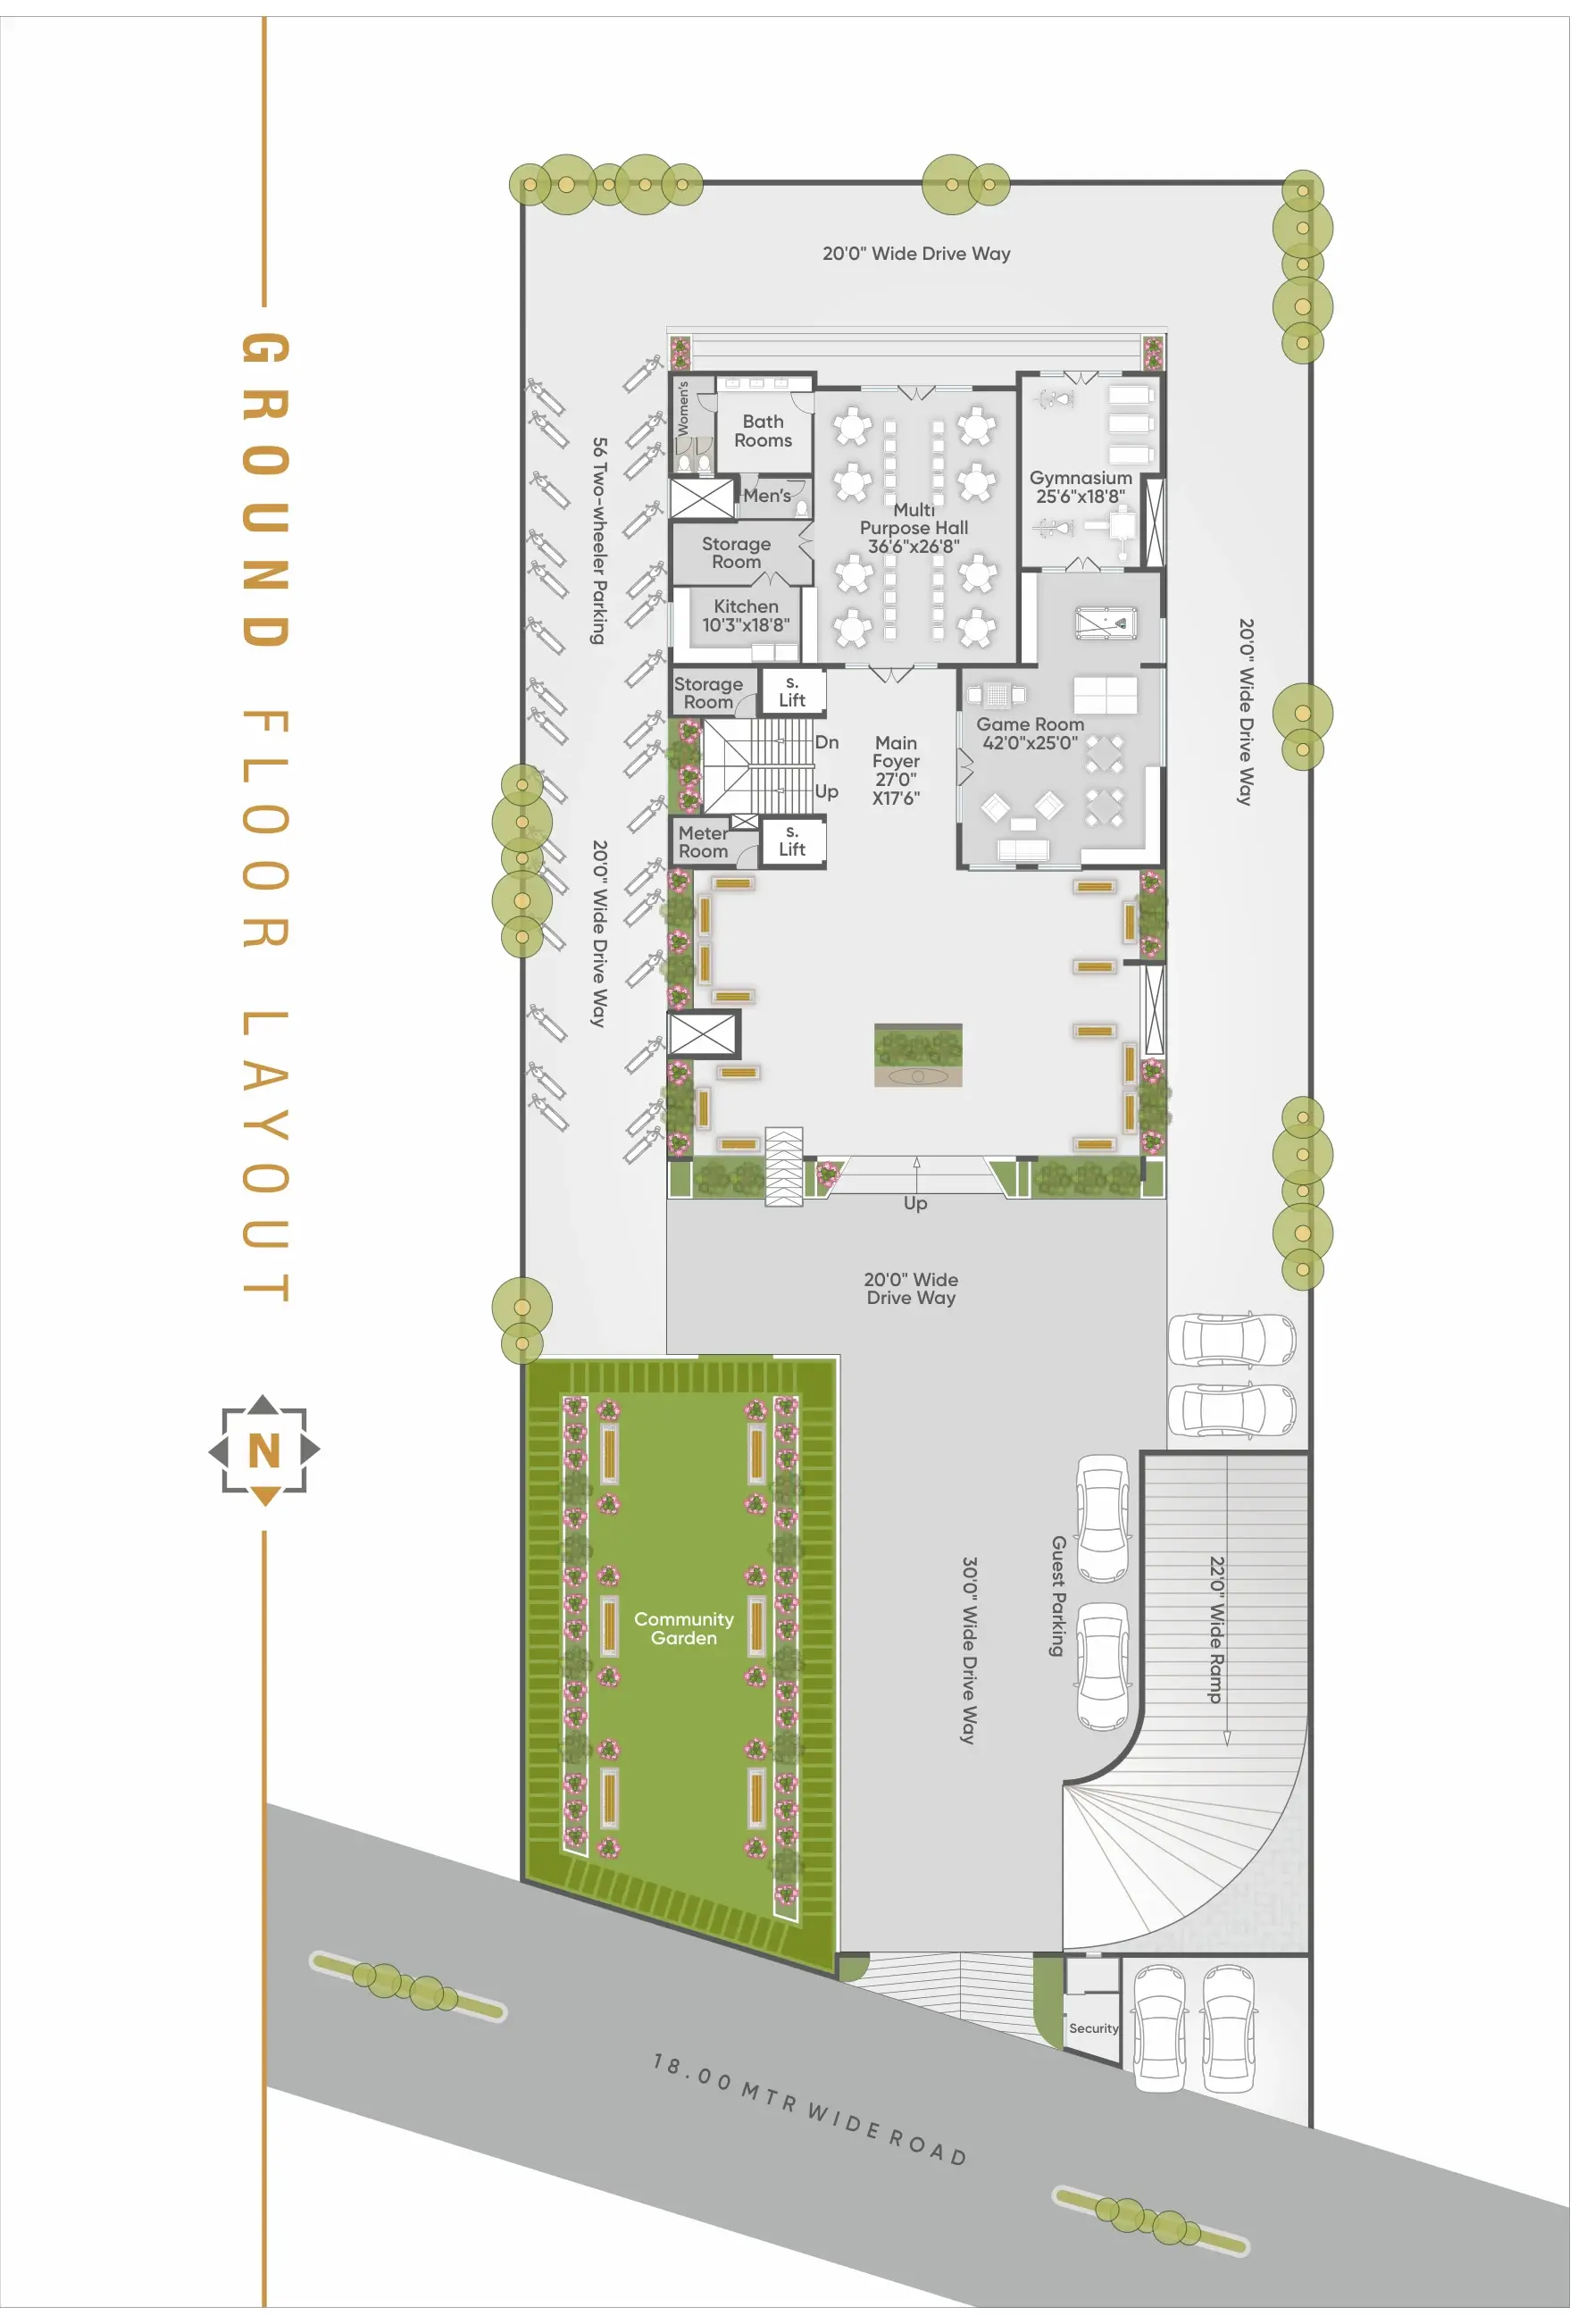
Ground Floor Layout
Multipurpose hall (36'6" x 26'8"), gymnasium, game room (42'0" x 25'0"), kitchen and storage off a 27'0" x 17'6" main foyer, with 56 two-wheeler bays, guest parking, a security cabin and the community garden onto the 18m road.
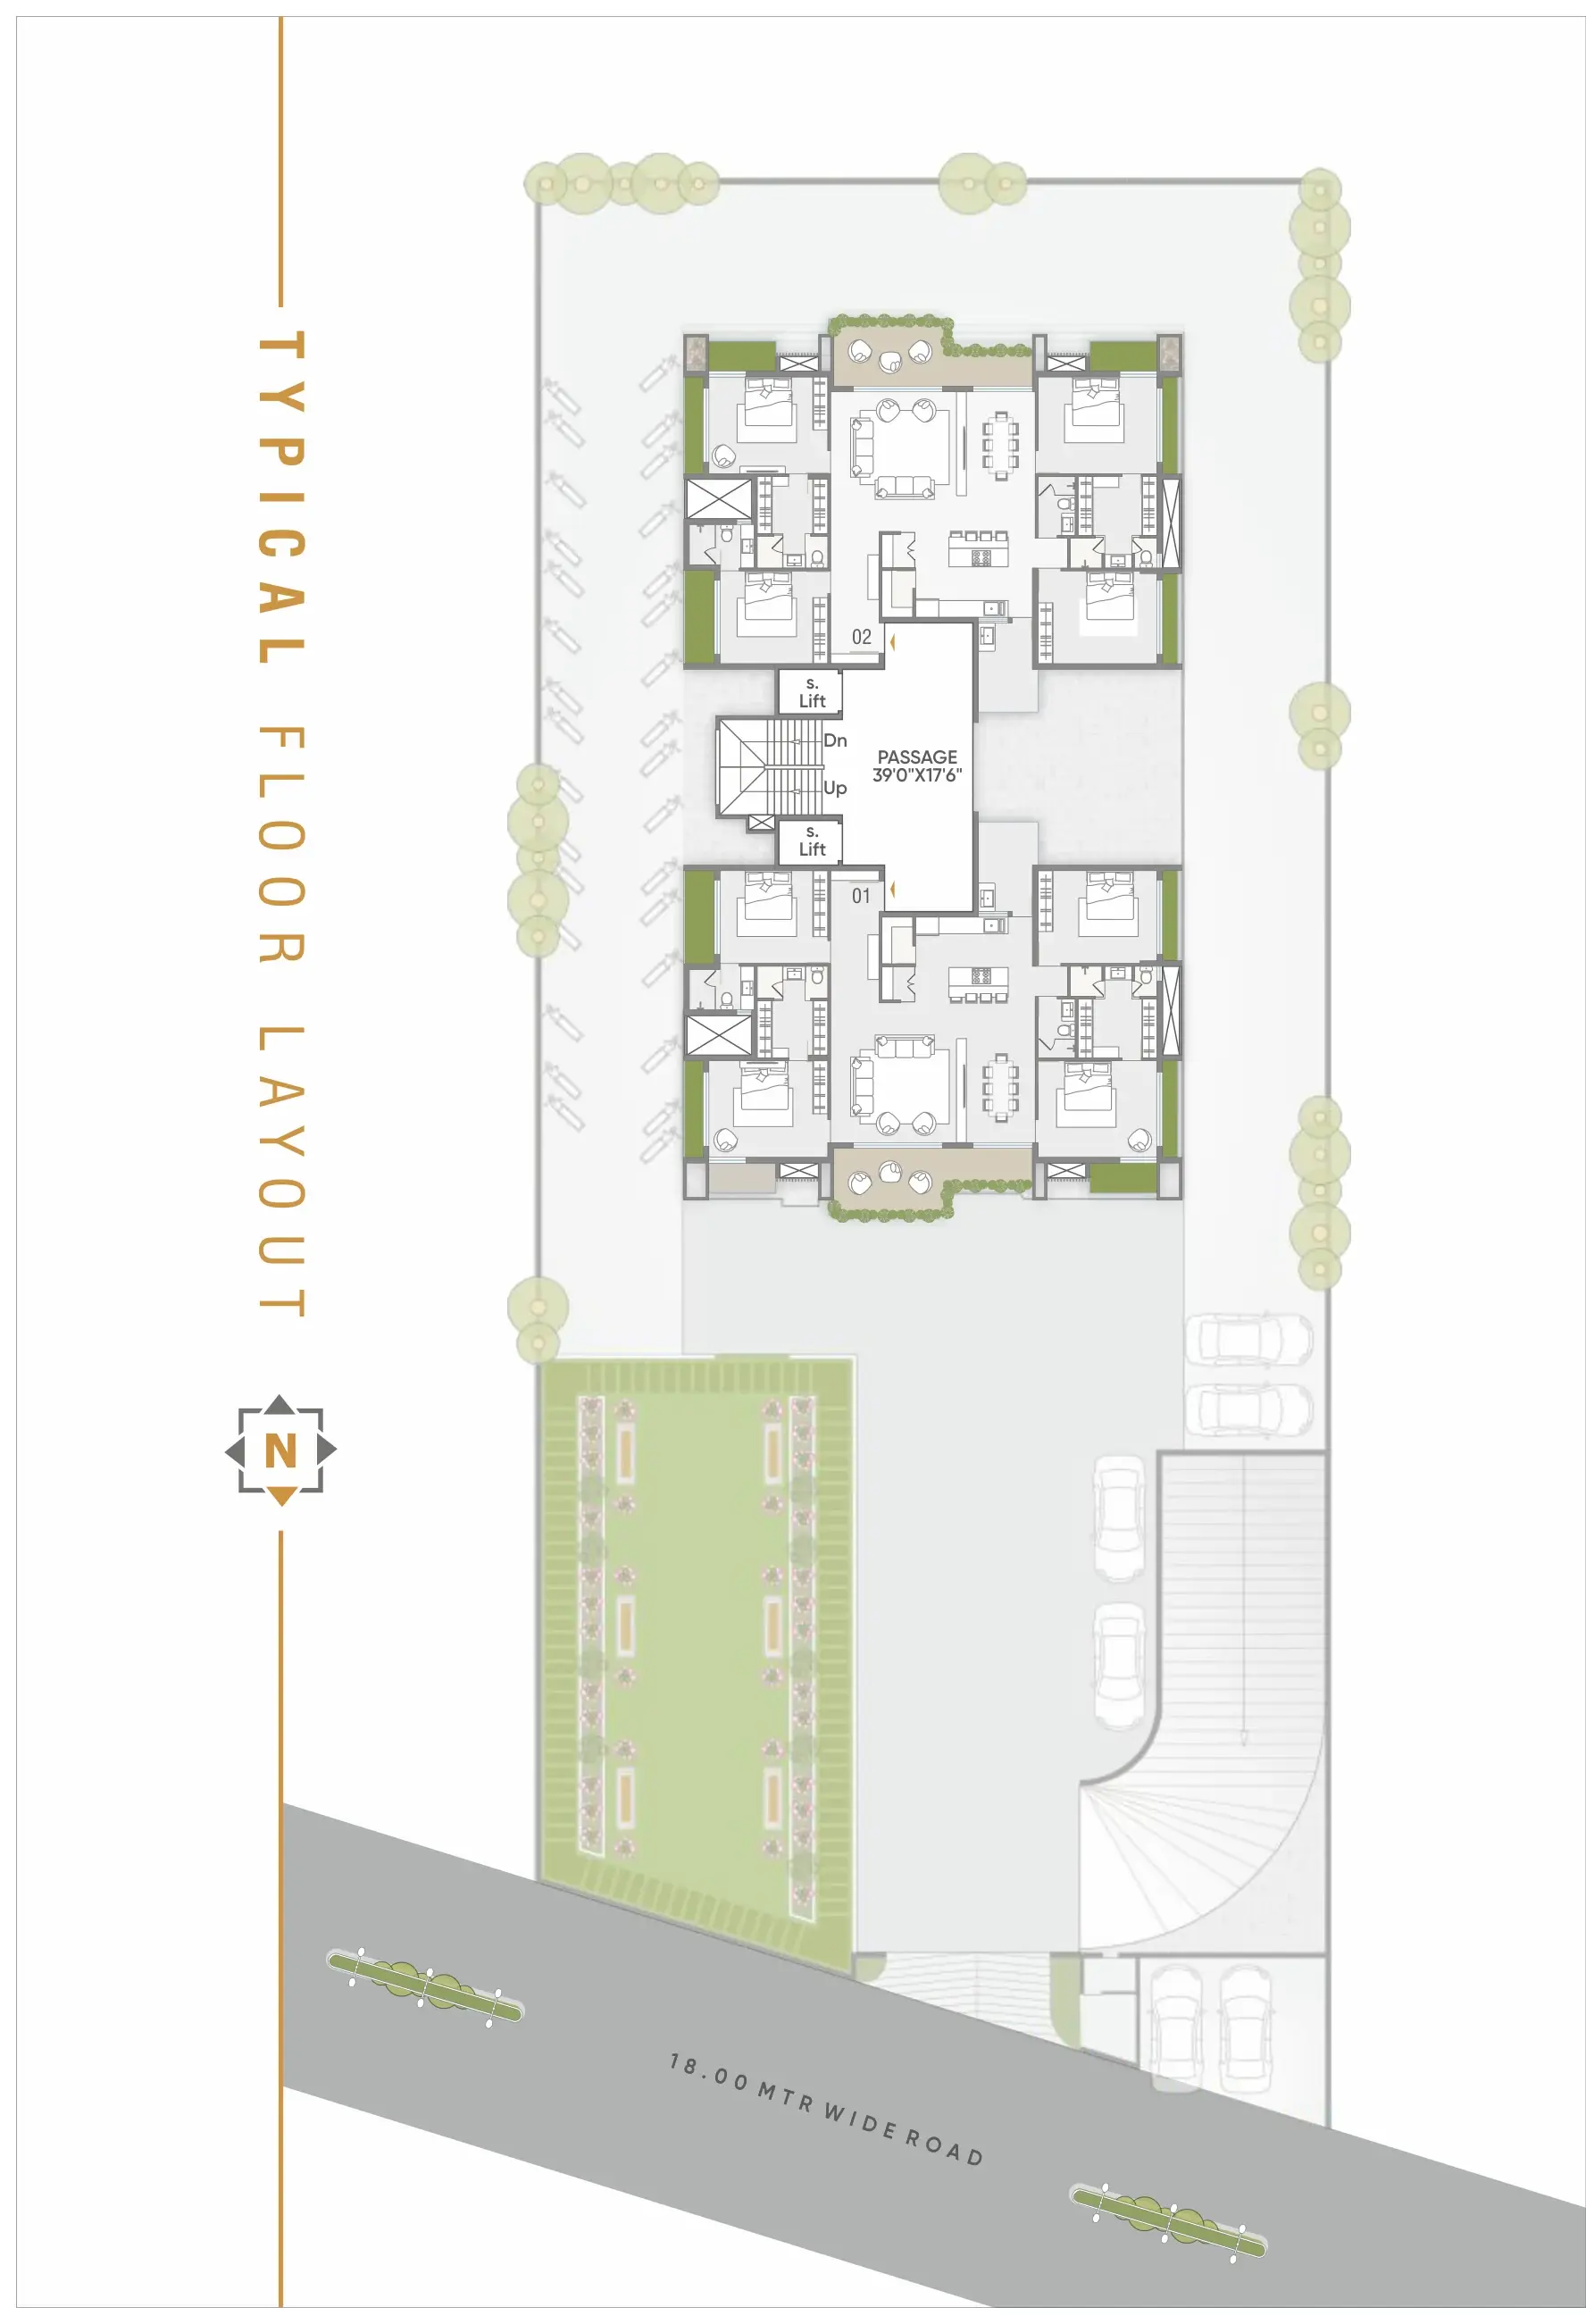
Typical Floor Layout
The repeating floor shown on the plot: two apartments off a 39'0" x 17'6" central passage with two lifts, and the drive way, garden and ramp around them.
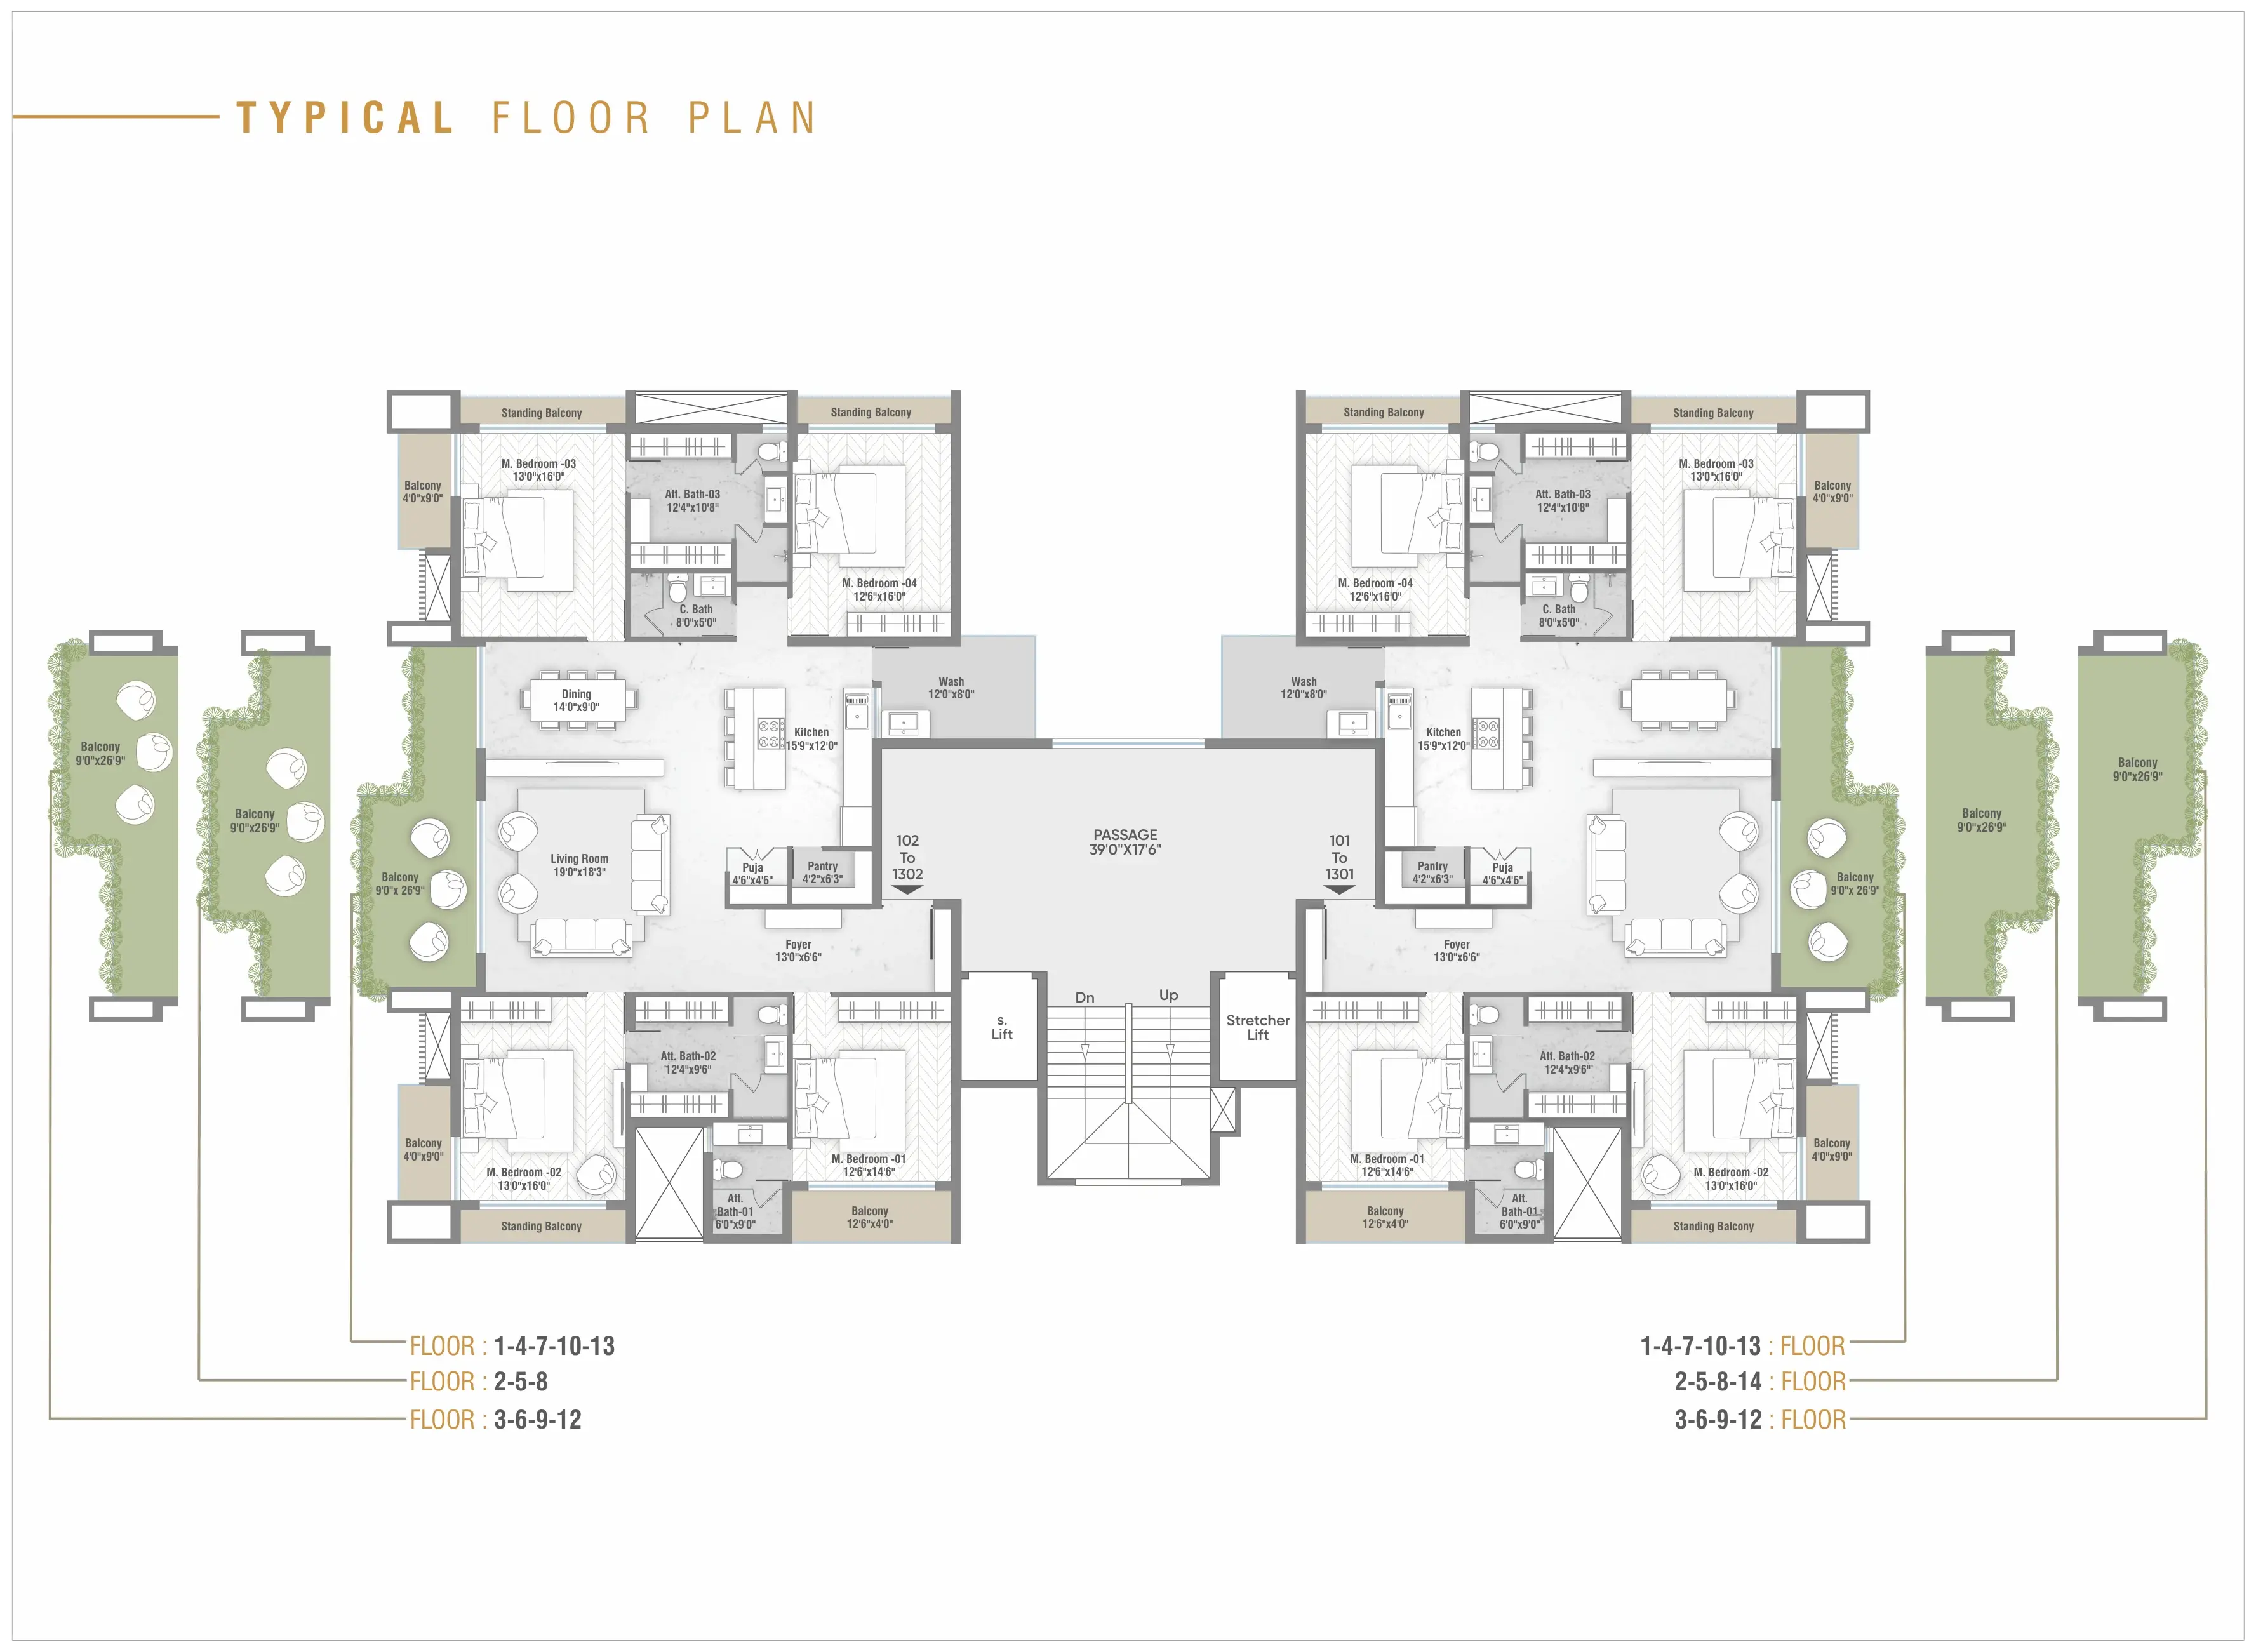
Typical Floor Plan
Units 101 and 102, repeating to 1301/1302: living (19'0" x 18'3"), dining, kitchen (15'9" x 12'0") with wash and pantry, puja, foyer and four bedrooms with attached baths. Balcony arrangements differ by floor group — 1-4-7-10-13, 2-5-8 and 3-6-9-12 are marked on the drawing.
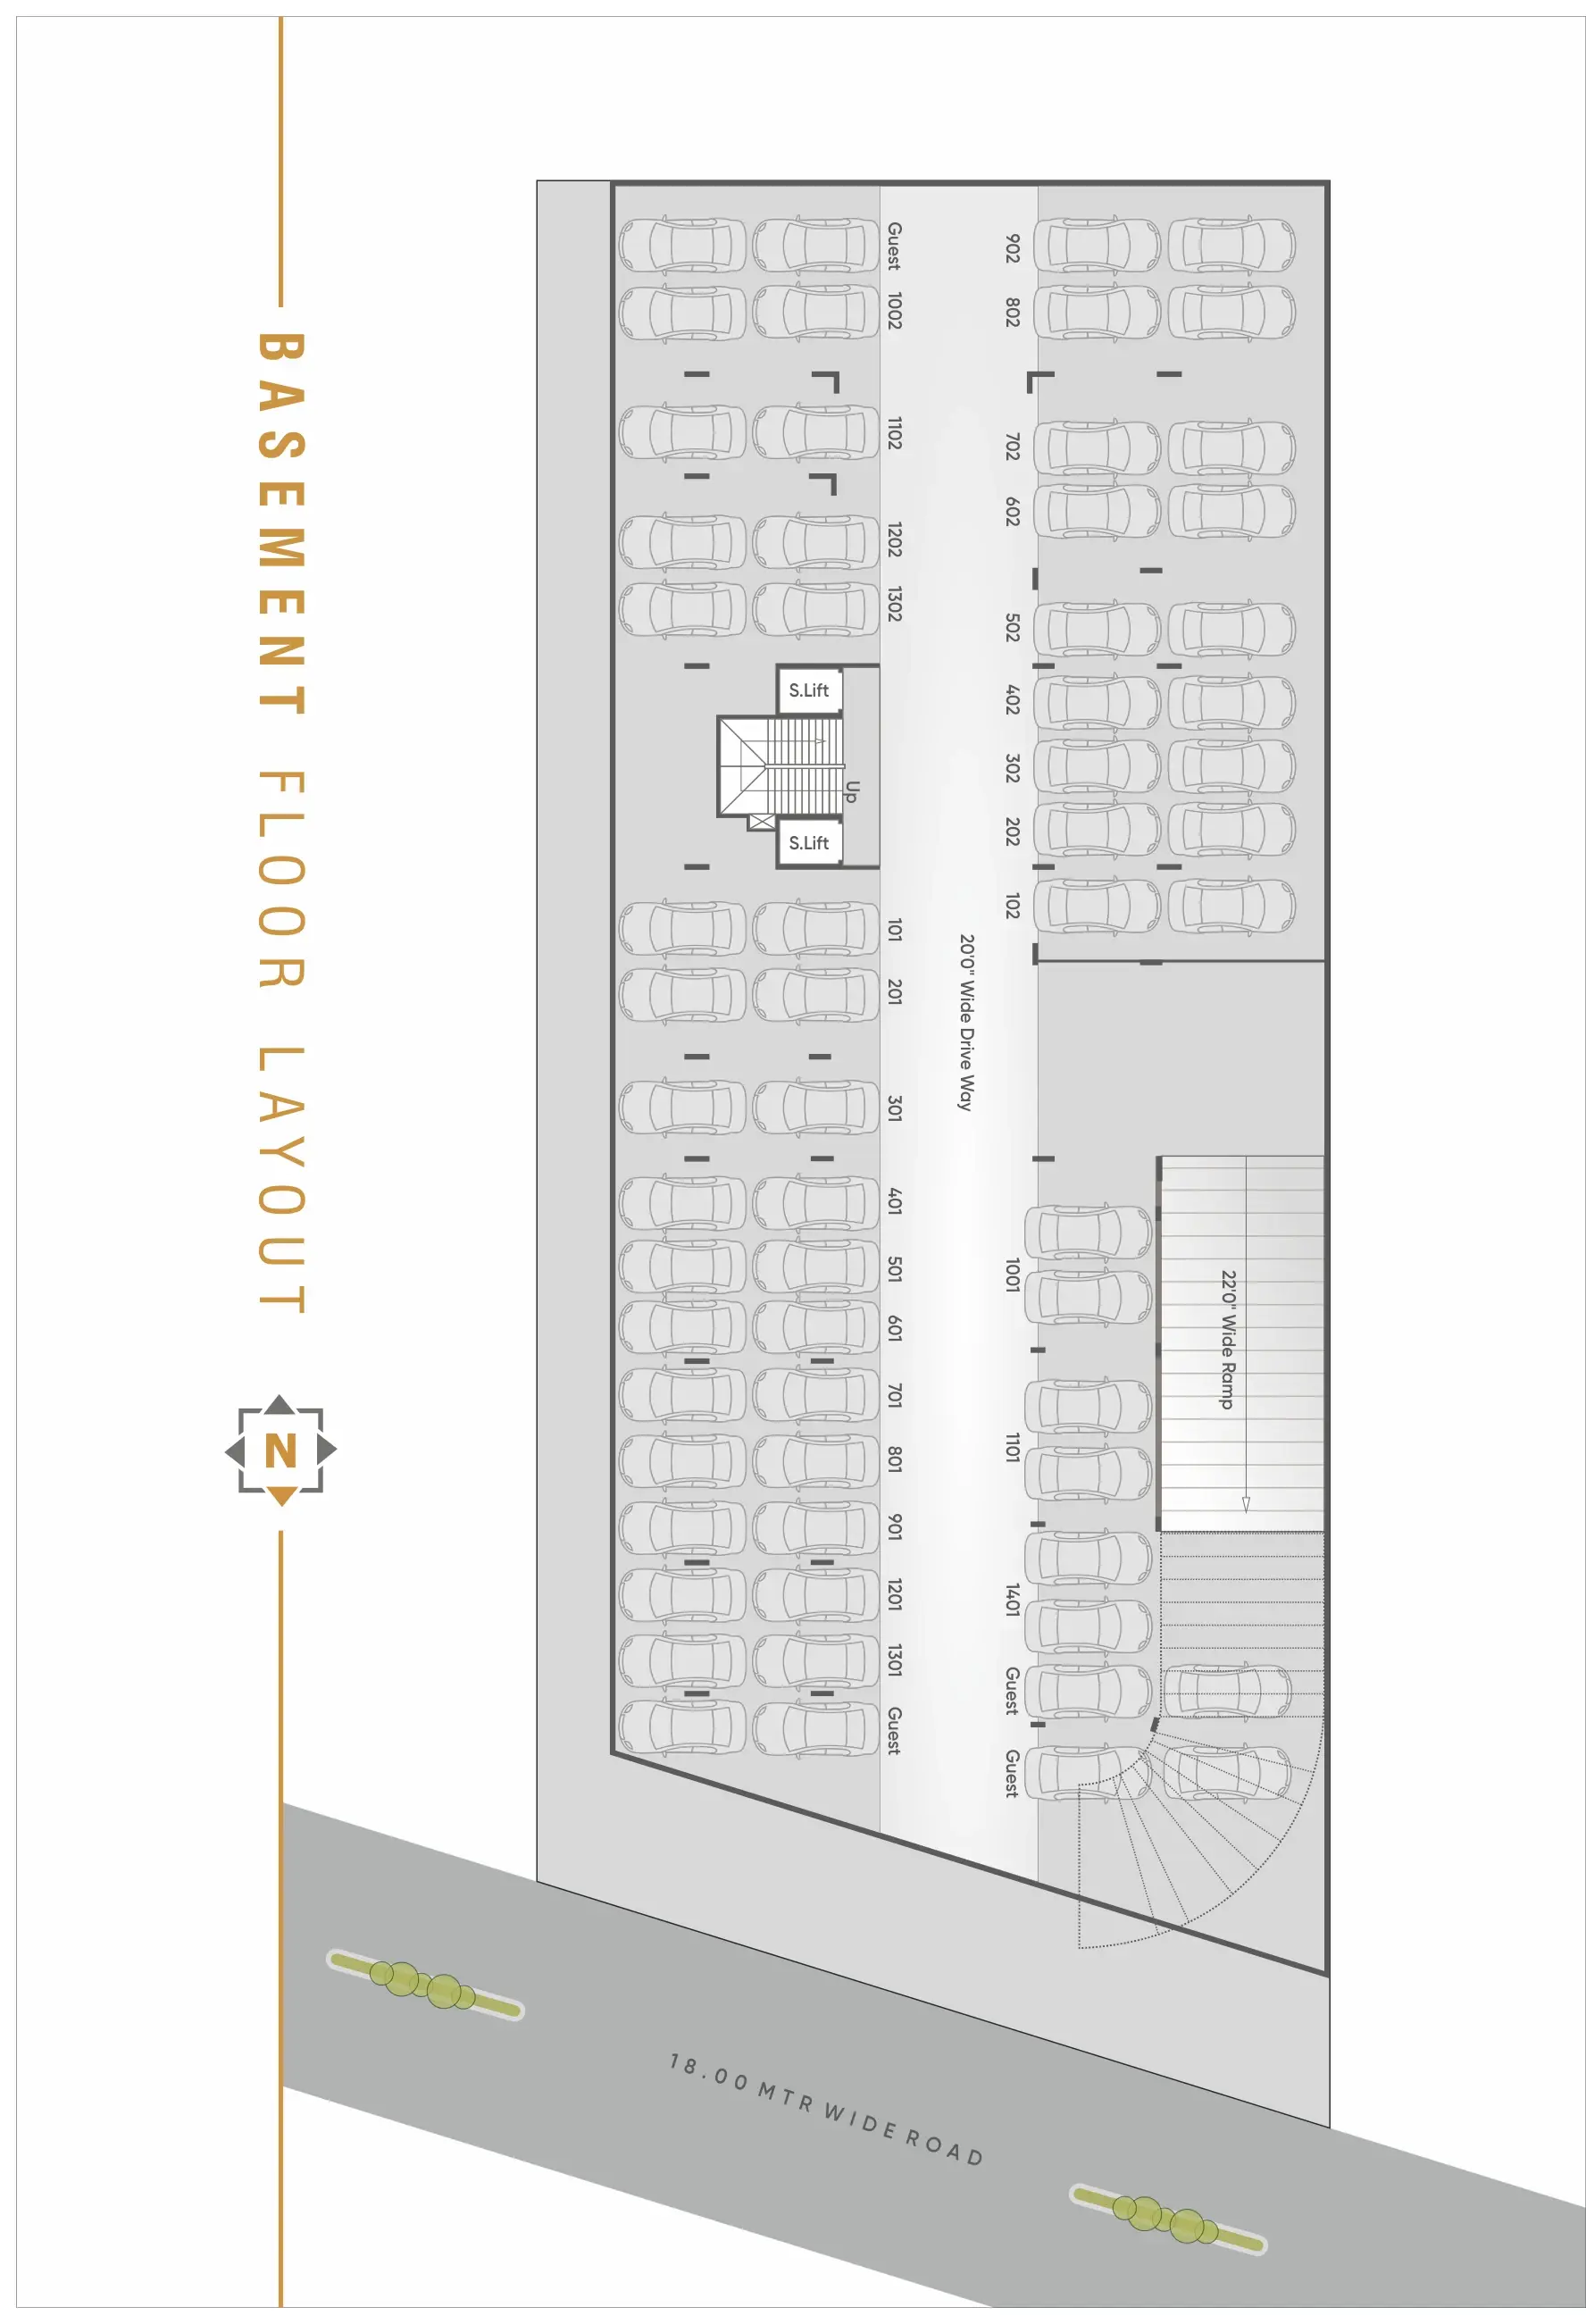
Basement Floor Layout
Allotted four-wheeler parking numbered by flat, plus guest bays, reached by a 22'0" wide ramp down from the ground floor drive way.
Amenities
CCTV Surveillance
Children's Play Area
Clubhouse with Multipurpose Hall
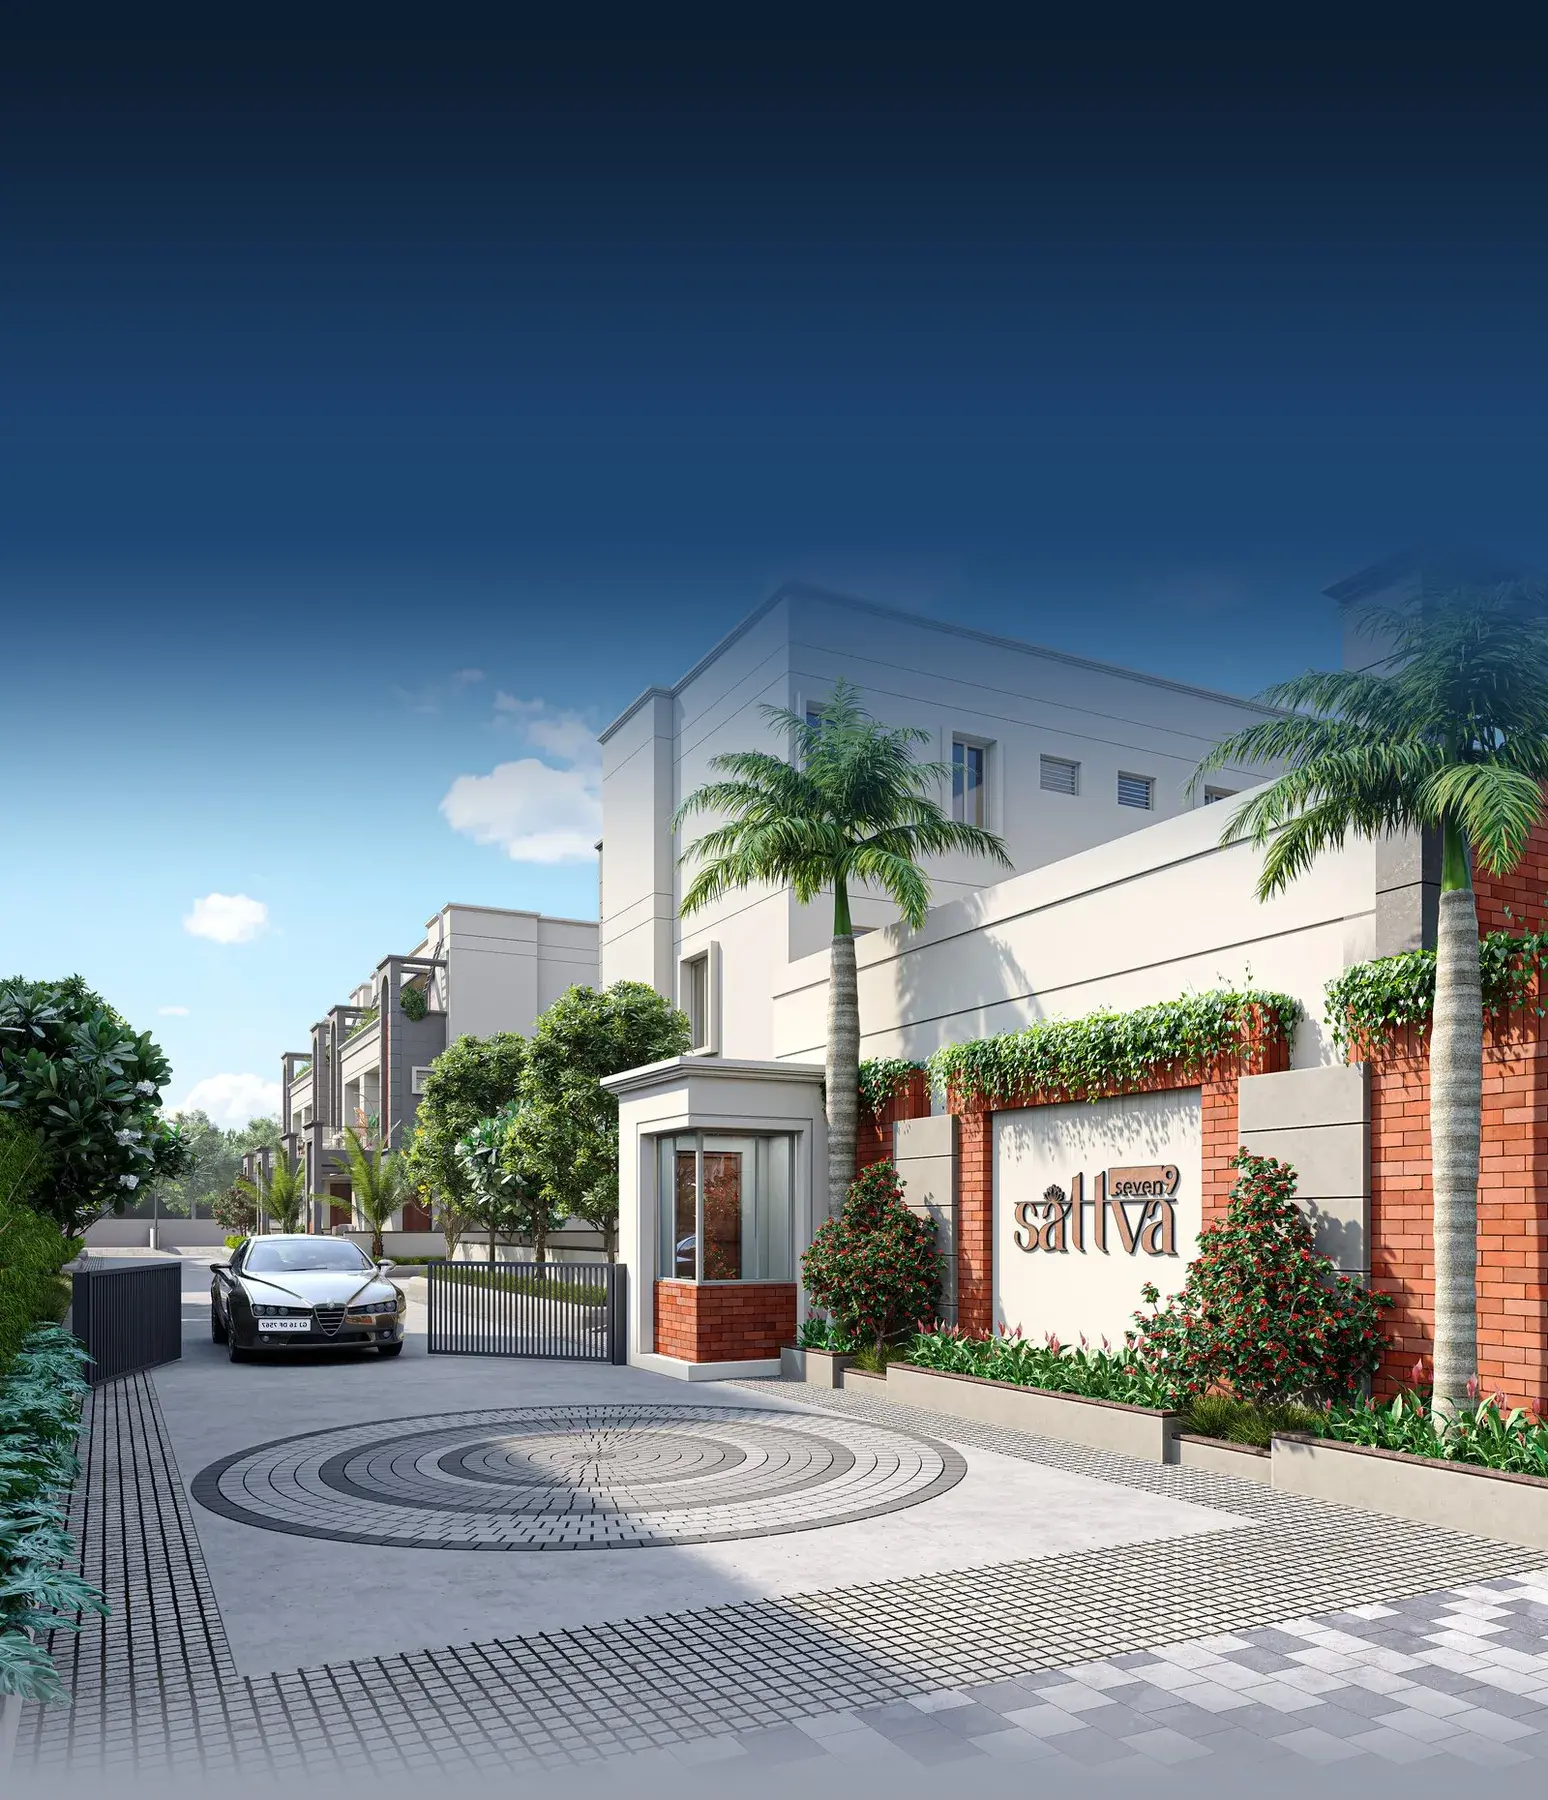
Entrance Gate with Security Cabin
Guest and Two-Wheeler Parking
Gymnasium
Indoor Game Room
Landscaped Garden
Permitted Entry Only
Specifications
Bath
- Ceramic / vitrified tiles with Jaquar, Cera, Hindware or Varmora or equivalent CP fittings and sanitary ware
Doors
- Main door: wooden frame with decorative veneered shutter
- Internal doors: flush doors with stone frame
Electrification
- Three phase, concealed copper wiring with adequate points in all rooms
Flooring
- Premium vitrified tiles of 800 × 1600 mm or equivalent
Kitchen
- Artificial marble / granite sandwich working top
Power Backup
- 24 × 7 power backup for common amenities
Structure
- RCC frame structure as per structure designer, with partition block masonry
Wall Finish
- Interior: smooth finish plaster with putty and primer
- Exterior: double coat plaster and weather coat
Windows
- Aluminium or UPVC hybrid sections with stone frame
Connectivity
- Dumad Chokdi6 min
- Hanuman Temple1 min
- NH 88 min
- Podar World School0 min
Brochure
A 12-page PDF, 2.4 MB.
Download brochure